Skip main navigation
Sold for $675,000
  • $675,000

    185 Legacy Woods Drive, Wallace, NC 28466

    4beds
    3,435sqft
    Single Family Residence
    Built in 2005
    0.41 Acres Lot
    $674,300 Zestimate®
    $197/sqft
    $2,629 Estimated rent

    Home value

    $674,300

    Estimated sales range

    Not available

    $2,629/mo

    Zestimate® history
    Loading
    Loading...

    Owner options

    List your home for rent

    $2,629/mo

    Rent Zestimate®

    Find your next renter with Zillow Rental Manager. Plus, with online applications, you can quickly screen prospective tenants – for free.

    Learn more

    $2,629/mo

    Rent Zestimate®

    Refinance and save

    $6,210/mo

    Est. payment

    Refinancing to a lower rate could help reduce your monthly payments and save thousands over the life of the loan.

    See today's rates

    $6,210/mo

    Est. payment

    Explore your selling options

    Work with a Zillow partner agent

    Leverage their expertise and Zillow's premium Showcase listings to get your home seen by more buyers.

    Get started

    List with your own agent

    Get your home in front of millions of buyers by listing it on Zillow.

    Learn how to do it

    Sell it yourself

    Take full control of how buyers see your home on Zillow by listing For Sale by Owner (FSBO).

    List your home

    What's special

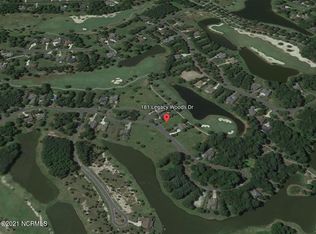
    Nestled on a quiet cul-de-sac, this property offers stunning water and golf course views overlooking the 8th hole. Mature landscaping enhances the sense of privacy while creating a welcoming outdoor setting, complete with a tiled patio and a spacious Sun Room featuring tile flooring and its own dedicated mini-split system. The main level showcases hardwood oak and LVP flooring throughout, along with an expansive primary suite that includes a spa-inspired bath and generous walk-in closet. A private study with French doors provides an ideal space for a home office. The updated kitchen features a 5-burner gas cooktop, upgraded sink, and quartz countertops. Upstairs, two bedrooms share a Jack & Jill bath, and a large flex room offers versatility as a fourth bedroom, media room, or office. Built-ins and conditioned closets throughout ensure ample storage. Notable updates include exterior paint (2023), two new HVAC systems (2025), a new roof (2026), and a fully upgraded garage (2024) complete with custom cabinetry, sink, mini-split system, and insulated doors. This home combines thoughtful improvements, flexible living space, and picturesque views in a beautiful community.

    Zillow last checked:

    Listing updated:

    Listed by:

    Layton Whitehurst 910-619-5287,

    Coldwell Banker Sea Coast Advantage

    Bought with:

    Kendall Tracy, 327516

    Berkshire Hathaway HomeServices Carolina Premier Properties

    Source: Hive MLS,MLS#: 100557961MLS LogoOriginating MLS: Cape Fear Realtors MLS, Inc.

    Facts & features

    Interior

    Bedrooms & bathrooms
    • Bedrooms: 4
    • Bathrooms: 3
    • Full bathrooms: 2
    • 1/2 bathrooms: 1
    Rooms
    • Room types: Master Bedroom, Living Room, Breakfast Room, Dining Room, Sunroom, Office, Laundry, Bonus Room, Bedroom 2, Bedroom 3
    Primary bedroom
    • Level: First
    • Dimensions: 21.2 x 29.5
    Bedroom 2
    • Level: Second
    • Dimensions: 14.4 x 12.3
    Bedroom 3
    • Level: Second
    • Dimensions: 13.2 x 13.9
    Bonus room
    • Description: 4th Bedroom
    • Level: Second
    • Dimensions: 17.1 x 19.4
    Breakfast room
    • Level: First
    • Dimensions: 16.5 x 7.2
    Dining room
    • Level: First
    • Dimensions: 14.1 x 13.5
    Kitchen
    • Level: First
    • Dimensions: 16.5 x 12.1
    Laundry
    • Level: First
    • Dimensions: 7.1 x 7
    Living room
    • Level: First
    • Dimensions: 17.1 x 15
    Office
    • Level: First
    • Dimensions: 13 x 11.3
    Sunroom
    • Description: Heated & Cooled
    • Level: First
    • Dimensions: 19.1 x 11.4
    Heating
    • Fireplace(s), Electric, Heat Pump, Zoned
    Cooling
    • Other, Central Air, Zoned
    Appliances
    • Included: Gas Cooktop, Washer, Refrigerator, Range, Disposal, Dishwasher
    • Laundry: Dryer Hookup, Washer Hookup, Laundry Room
    Features
    • Master Downstairs, Walk-in Closet(s), Vaulted Ceiling(s), Tray Ceiling(s), High Ceilings, Entrance Foyer, Solid Surface, Bookcases, Kitchen Island, Ceiling Fan(s), Pantry, Walk-in Shower, Blinds/Shades, Walk-In Closet(s)
    • Flooring: LVT/LVP, Carpet, Tile, Wood
    • Basement: None
    Interior area
    • Total structure area: 3,435
    • Total interior livable area: 3,435 sqft

    Property

    Parking
    • Total spaces: 2
    • Parking features: Workshop in Garage, Concrete, Garage Door Opener, Assigned, Lighted, Off Street, On Site, Paved
    • Attached garage spaces: 2
    Features
    • Levels: Two
    • Patio & porch: Open, Covered, Enclosed, Patio, Porch, See Remarks
    • Exterior features: Irrigation System
    • Pool features: None
    • Fencing: None
    • Has view: Yes
    • View description: Golf Course, Lake
    • Has water view: Yes
    • Water view: Lake
    • Waterfront features: None, Pond
    • Frontage type: Golf Course,Pond Front
    Lot
    • Size: 0.41 Acres
    • Dimensions: 113 x 160 x 112 x 158
    • Features: Cul-De-Sac, On Golf Course
    Details
    • Parcel number: 096369
    • Zoning: RES
    • Special conditions: Standard

    Construction

    Type & style
    • Home type: SingleFamily
    • Property subtype: Single Family Residence
    Materials
    • Composition, Wood Frame
    • Foundation: Crawl Space
    • Roof: Shingle
    Condition
    • New construction: No
    • Year built: 2005
    Details
    • Warranty included: Yes

    Utilities & green energy

    • Sewer: County Sewer
    • Water: County Water
    • Utilities for property: Cable Available, Sewer Connected, Water Connected

    Community & HOA

    Community
    • Security: Smoke Detector(s)
    • Subdivision: River Landing
    HOA
    • Has HOA: Yes
    • Amenities included: Basketball Court, Pool, Fitness Center, Golf Course, Jogging Path, Maintenance Common Areas, Maintenance Roads, Management, Meeting Room, Park, Party Room, Pickleball, Playground, Security, Sidewalks, Street Lights, Tennis Court(s), Trail(s), Trash, See Remarks, Club Membership
    • HOA fee: $2,133 annually
    • HOA name: River Landing POA
    • HOA phone: 910-285-4171
    Location
    • Region: Wallace

    Financial & listing details

    • Price per square foot: $197/sqft
    • Tax assessed value: $571,900
    • Annual tax amount: $3,763
    • Date on market: 3/4/2026
    • Cumulative days on market: 6 days
    • Listing agreement: Exclusive Right To Sell
    • Listing terms: Cash,Conventional,FHA,VA Loan

    Price history

    DateEventPrice
    5/7/2026Sold$675,000-3.6%$197/sqft
    Source: Hive MLS #100557961 Report a problem
    3/9/2026Contingent$700,000$204/sqft
    Source: Hive MLS #100557961 Report a problem
    3/4/2026Listed for sale$700,000-4.8%$204/sqft
    Source: Hive MLS #100557961 Report a problem
    12/1/2025Listing removed$735,000$214/sqft
    Source: Hive MLS #100513493 Report a problem
    7/22/2025Price change$735,000-2%$214/sqft
    Source: Hive MLS #100513493 Report a problem
    6/13/2025Listed for sale$750,000+120.6%$218/sqft
    Source: Hive MLS #100513493 Report a problem
    12/2/2020Sold$340,000-2.8%$99/sqft
    Source: Hive MLS #100223599 Report a problem
    10/6/2020Pending sale$349,900$102/sqft
    Source: Intracoastal Realty Corp #100223599 Report a problem
    8/22/2020Price change$349,900-4.1%$102/sqft
    Source: Intracoastal Realty Corp #100223599 Report a problem
    6/24/2020Listed for sale$365,000$106/sqft
    Source: Intracoastal Realty Corp #100223599 Report a problem

    Public tax history

    YearProperty taxesTax assessment
    2024$3,023 -0.6%$359,000
    2023$3,041 -0.4%$359,000 -0.4%
    2022$3,052 +2.5%$360,400
    2021$2,979 $360,400
    2020$2,979 $360,400
    2019$2,979 $360,400
    2018$2,979 +4.2%$360,400 -21.7%
    2016$2,860 -20.8%$460,100
    2013$3,612 +4.7%$460,100
    2012$3,450 +0.1%$460,100
    2011$3,447 +2.7%$460,100
    2010$3,356 $460,100
    Find assessor info on the county website

    Neighborhood: 28466

    Nearby schools

    GreatSchools rating
    Schools provided by the listing agent
    • Elementary: Wallace
    • Middle: Wallace
    • High: Wallace-Rose Hill

    Source: Hive MLS. This data may not be complete. We recommend contacting the local school district to confirm school assignments for this home.

    Get a cash offer in 3 minutes
    Find out how much your home could sell for in as little as 3 minutes with a no-obligation cash offer.
    Estimated market value
    $674,300
    Get a cash offer in 3 minutes
    Find out how much your home could sell for in as little as 3 minutes with a no-obligation cash offer.
    Estimated market value
    $674,300