Skip main navigation
Active
  • Price cut: $13K (5/27)
    $520,000

    185 Lilt Ave, Henderson, NV 89011

    4beds
    2,409sqft
    : 
    Loading
    Get pre-qualified
    Single Family Residence
    Built in 2021
    3,920 Square Feet Lot
    $517,400 Zestimate®
    $216/sqft
    $75/mo HOA

    What's special

    Open-concept layoutQuartz countertopsSpacious kitchenFilled with natural lightLarge islandSolar panelsReverse osmosis system
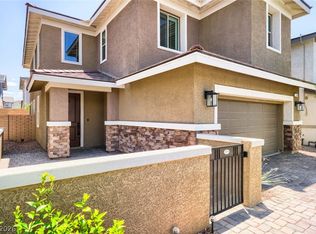
    Step into this beautiful 4-bedroom home with a den and loft in the highly desirable Cadence Community. Designed with comfort and style in mind, the open-concept layout is filled with natural light and features a spacious kitchen with quartz countertops, a large island, and a reverse osmosis system—perfect for both everyday living and entertaining. This home is built for modern convenience with solar panels to help lower energy costs and an EV charger in the garage. The backyard retreat offers ample space with turf, creating a low-maintenance setting ideal for gatherings or quiet relaxation. Living in Cadence means access to resort-style amenities, scenic parks, trails, and a true sense of community. Don’t miss your opportunity to call this home yours! Seller will not carry.
    315 days
    |
    116
    |
    4
    |

    Zillow last checked:

    Listing updated:

    Listed by:

    Greta M. Young S.0184268 (408)646-1977,

    Select Properties Group

    Source: LVR,MLS#: 2716053MLS LogoOriginating MLS: Greater Las Vegas Association of Realtors Inc

    Loading...

      Facts & features

      Interior

      Bedrooms & bathrooms
      • Bedrooms: 4
      • Bathrooms: 3
      • Full bathrooms: 2
      • 1/2 bathrooms: 1
      Primary bedroom
      • Description: Walk-In Closet(s)
      • Dimensions: 16x15
      Bedroom 2
      • Description: Closet
      • Dimensions: 10x10
      Bedroom 3
      • Description: Closet
      • Dimensions: 10x10
      Bedroom 4
      • Description: Closet
      • Dimensions: 11x10
      Primary bathroom
      • Description: Double Sink,Shower Only
      Family room
      • Description: Ceiling Fan
      • Dimensions: 18x14
      Kitchen
      • Description: Island,Lighting Recessed,Quartz Countertops
      • Dimensions: 15x15
      Loft
      • Description: Other
      • Dimensions: 17x14
      Heating
      • Central, Gas
      Cooling
      • Central Air, Electric
      Appliances
      • Included: Built-In Electric Oven, Convection Oven, Dryer, Dishwasher, Gas Cooktop, Disposal, Microwave, Refrigerator, Water Softener Owned, Washer
      • Laundry: Gas Dryer Hookup, Laundry Room, Upper Level
      Features
      • Bedroom on Main Level, Ceiling Fan(s), Window Treatments
      • Flooring: Carpet, Tile
      • Windows: Blinds, Low-Emissivity Windows
      • Has fireplace: No
      Interior area
      • Total structure area: 2,409
      • Total interior livable area: 2,409 sqft
      Video & virtual tour

      Property

      Parking
      • Total spaces: 2
      • Parking features: Attached, Electric Vehicle Charging Station(s), Garage, Private
      • Attached garage spaces: 2
      Features
      • Stories: 2
      • Patio & porch: Patio
      • Exterior features: Courtyard, Patio, Private Yard, Sprinkler/Irrigation
      • Pool features: Community
      • Fencing: Block,Back Yard
      Lot
      • Size: 3,920 Square Feet
      • Features: Drip Irrigation/Bubblers, Desert Landscaping, Landscaped, Synthetic Grass, Sprinklers Timer, Trees, < 1/4 Acre
      Details
      • Parcel number: 17906511037
      • Zoning description: Single Family
      • Horse amenities: None

      Construction

      Type & style
      • Home type: SingleFamily
      • Architectural style: Two Story
      • Property subtype: Single Family Residence
      Materials
      • Roof: Tile
      Condition
      • Resale
      • Year built: 2021

      Utilities & green energy

      • Electric: Photovoltaics Third-Party Owned
      • Sewer: Public Sewer
      • Water: Public
      Green energy
      • Energy efficient items: Windows, Solar Panel(s)

      Community & HOA

      Community
      • Features: Pool
      • Security: Fire Sprinkler System
      • Subdivision: Cadence Village Parcel 5-R2-2
      HOA
      • Has HOA: Yes
      • Amenities included: Basketball Court, Dog Park, Fitness Center, Jogging Path, Playground, Pickleball, Park, Pool, Tennis Court(s)
      • Services included: Association Management, Maintenance Grounds, Recreation Facilities
      • HOA fee: $225 quarterly
      • HOA name: Cadence
      • HOA phone: 702-605-3111
      Location
      • Region: Henderson

      Financial & listing details

      • Price per square foot: $216/sqft
      • Tax assessed value: $471,300
      • Annual tax amount: $3,394
      • Date on market: 9/4/2025
      • Listing agreement: Exclusive Right To Sell
      • Listing terms: Cash,Conventional,FHA,VA Loan

        Estimated market value

        $517,400

        $492,000 - $543,000

        $2,568/mo

        Price history

        DateEventPrice
        7/15/2026Listing removed$2,750$1/sqft
        Source: Zillow Rentals Report a problem
        6/25/2026Price change$2,750-7.3%$1/sqft
        Source: Zillow Rentals Report a problem
        6/2/2026Listed for rent$2,967+6%$1/sqft
        Source: Zillow Rentals Report a problem
        5/27/2026Price change$520,000-2.4%$216/sqft
        Source: LVR #2716053 Report a problem
        9/4/2025Listed for sale$533,000+5.5%$221/sqft
        Source: LVR #2716053 Report a problem
        5/27/2025Listing removed$2,800$1/sqft
        Source: Zillow Rentals Report a problem
        3/26/2025Price change$2,800-15.2%$1/sqft
        Source: Zillow Rentals Report a problem
        3/11/2025Price change$3,300-5.6%$1/sqft
        Source: LVR #2656536 Report a problem
        2/19/2025Listed for rent$3,495$1/sqft
        Source: LVR #2656536 Report a problem
        11/3/2021Sold$505,000$210/sqft
        Source: LVR #2334449 Report a problem
        9/28/2021Contingent$505,000$210/sqft
        Source: LVR #2334449 Report a problem
        9/21/2021Price change$505,000-1.9%$210/sqft
        Source: Berkshire Hathaway HomeServices Nevada Properties #2334449 Report a problem
        9/15/2021Price change$515,000-1.9%$214/sqft
        Source: Berkshire Hathaway HomeServices Nevada Properties #2315131 Report a problem
        9/10/2021Price change$525,000-1.9%$218/sqft
        Source: Berkshire Hathaway HomeServices Nevada Properties #2315131 Report a problem
        8/5/2021Price change$535,000-2.7%$222/sqft
        Source: Berkshire Hathaway HomeServices Nevada Properties #2315131 Report a problem
        7/15/2021Listed for sale$550,000+39.7%$228/sqft
        Source: Berkshire Hathaway HomeServices #2315131 Report a problem
        4/2/2021Sold$393,785$163/sqft
        Source: Public Record Report a problem

        Public tax history

        YearProperty taxesTax assessment
        2026$3,612 +6.4%$164,955 +0.9%
        2025$3,394 +0.4%$163,507 +0.9%
        2024$3,382 -12.1%$161,981 +24.7%
        2023$3,848 -2.6%$129,924 +363.7%
        2022$3,950 +380.2%$28,021 +0.1%
        2021$823 $28,000
        Find assessor info on the county website

        Monthly payment

        Est. payment

        Payment breakdown

        Explore the cost of this home by adjusting the details. Changes won't be saved.
        All calculations are estimates and provided by Zillow, Inc. for informational purposes only. Actual amounts may vary.
        HOA fees may include property taxes on listings classified as Co-Ops. Contact the listing agent and/or owner for fee details.
        Mortgage interest rates are dependent on a number of factors, including credit score, down payment, and repayment length. Interest rate data provided by Zillow Group Marketplace, Inc. as of 1/1/1970 from various mortgage lenders with which we have lead or other similar arrangements; the Estimated Payment is an average of those rates.
        See how much you could borrow to make a competitive offer.

        Climate risks

        Neighborhood: Pittman

        Getting around

        2 / 100
        Car-Dependent
        16 / 100
        Minimal Transit
        31 / 100
        Somewhat Bikeable

        Nearby schools

        GreatSchools rating
        Schools provided by the listing agent
        • Elementary: Sewell, C.T.,Sewell, C.T.
        • Middle: Brown B. Mahlon
        • High: Basic Academy

        Source: LVR. This data may not be complete. We recommend contacting the local school district to confirm school assignments for this home.

        A local agent can set up tours, give advice and negotiate with sellers.

        Browse local experts

        Similar homes