Welcome to this stunning 5-bedroom home nestled within the coveted Union Grove School District. Situated on just over an acre lot, this home features an open-concept family room with coffered ceilings, seamlessly flowing into the gourmet kitchen. The kitchen boasts an island, granite countertops, stainless steel appliances, a spacious pantry and a charming breakfast nook. The separate dining room offers an elegant space for formal meals. The master suite on the main level is a retreat in itself, featuring trey ceilings, tiled floors, and a luxurious en suite bathroom with a separate shower, soaking tub, double vanities, water closet, and a generously sized walk-in closet. Additionally, the main level hosts a convenient laundry room and a guest bedroom. Upstairs, discover three more bedrooms, a full bath, and an oversized theater room complete with a wet bar and a full theater system, providing endless entertainment options. This impressive space is perfect for movie nights or hosting guests. The theatre system including the 75 inch smart TV, surround amp, 5.1 speakers, 4k blue-ray and the crestron automation control system smart remote for theatre and lighting will all convey with home. Step onto the covered back porch, ideal for unwinding or hosting. The Sonos music system in the kitchen and patio sets the mood for any occasion, further enhancing the entertainment experience. The yard is enclosed by a stylish rod iron fence, providing both security and aesthetic appeal. The front and back yards are meticulously sodded and equipped with an irrigation system, ensuring lush greenery year-round. This spacious residence boasts a 2-car garage alongside a separate 3rd car garage, offering ample parking and storage space. Don't miss the opportunity to call this exquisite property home, offering both luxury and functionality in a highly sought-after location. Schedule your showing today and envision yourself living in this remarkable Union Grove gem.
Closed
$599,999
185 Limbaugh Valley Dr, McDonough, GA 30252
5beds
3,418sqft
Single Family Residence
Built in 2018
1.01 Acres Lot
$583,000 Zestimate®
$176/sqft
$3,403 Estimated rent
Home value
$583,000
$554,000 - $612,000
$3,403/mo
Zestimate® history
Owner options
List your home for rent
$3,403/mo
Rent Zestimate®
Find your next renter with Zillow Rental Manager. Plus, with online applications, you can quickly screen prospective tenants – for free.
$3,403/mo
Rent Zestimate®
Refinance and save
$4,121/mo
Est. payment
Refinancing to a lower rate could help reduce your monthly payments and save thousands over the life of the loan.
$4,121/mo
Est. payment
Explore your selling options
Work with a Zillow partner agent
Leverage their expertise and Zillow's premium Showcase listings to get your home seen by more buyers.
Get startedList with your own agent
Get your home in front of millions of buyers by listing it on Zillow.
Learn how to do itSell it yourself
Take full control of how buyers see your home on Zillow by listing For Sale by Owner (FSBO).
List your homeWhat's special
Union grove gemImpressive spaceAmple parkingStainless steel appliancesSeparate dining roomSpacious pantryFull theater system
Zillow last checked:
Listing updated:
Listed by:
Amanda Rolader 855-299-7653,
Keller Williams Greater Athens
Bought with:
Rashida H Linehan, 265107
Keller Williams Atlanta Classic
Source: GAMLS,MLS#: 20175224
Facts & features
Interior
Bedrooms & bathrooms
- Bedrooms: 5
- Bathrooms: 3
- Full bathrooms: 3
- Main level bathrooms: 2
- Main level bedrooms: 2
Rooms
- Room types: Foyer, Laundry, Bonus Room, Family Room, Game Room
Heating
- Electric, Central, Forced Air, Heat Pump, Zoned, Dual
Cooling
- Electric, Ceiling Fan(s), Central Air, Heat Pump, Zoned, Dual
Appliances
- Included: Dishwasher, Microwave, Oven/Range (Combo), Stainless Steel Appliance(s)
- Laundry: Mud Room
Features
- Tray Ceiling(s), Vaulted Ceiling(s), High Ceilings, Double Vanity, Entrance Foyer, Soaking Tub, Separate Shower, Tile Bath, Walk-In Closet(s), Wet Bar, Master On Main Level, Split Bedroom Plan
- Flooring: Other
- Basement: None
- Number of fireplaces: 1
Interior area
- Total structure area: 3,418
- Total interior livable area: 3,418 sqft
- Finished area above ground: 3,418
- Finished area below ground: 0
Property
Parking
- Parking features: Attached, Garage, Kitchen Level, Side/Rear Entrance
- Has attached garage: Yes
Features
- Levels: Two
- Stories: 2
Lot
- Size: 1.01 Acres
- Features: Private
Details
- Parcel number: 150A01011000
Construction
Type & style
- Home type: SingleFamily
- Architectural style: Brick 4 Side,Craftsman,Traditional
- Property subtype: Single Family Residence
Materials
- Brick
- Roof: Composition
Condition
- Resale
- New construction: No
- Year built: 2018
Utilities & green energy
- Sewer: Septic Tank
- Water: Public
- Utilities for property: Electricity Available, High Speed Internet
Community & HOA
Community
- Features: Sidewalks, Street Lights
- Subdivision: South River Manor
HOA
- Has HOA: Yes
- Services included: Other
- HOA fee: $400 annually
Location
- Region: Mcdonough
Financial & listing details
- Price per square foot: $176/sqft
- Tax assessed value: $597,200
- Annual tax amount: $6,778
- Date on market: 3/14/2024
- Cumulative days on market: 20 days
- Listing agreement: Exclusive Right To Sell
- Electric utility on property: Yes
Price history
| Date | Event | Price |
|---|---|---|
| 5/15/2024 | Sold | $599,999$176/sqft |
Source:  GAMLS #20175224 Report a problem GAMLS #20175224 Report a problem | ||
| 4/4/2024 | Pending sale | $599,999$176/sqft |
Source: GAMLS #20175224 Report a problem | ||
| 3/14/2024 | Listed for sale | $599,999+69%$176/sqft |
Source: GAMLS #20175224 Report a problem | ||
| 3/25/2019 | Sold | $355,000-1.4%$104/sqft |
Source: Public Record Report a problem | ||
| 2/28/2019 | Pending sale | $359,900$105/sqft |
Source: SouthSide, REALTORS #8497412 Report a problem | ||
| 2/15/2019 | Price change | $359,900+1.1%$105/sqft |
Source: SouthSide, REALTORS #8497412 Report a problem | ||
| 12/28/2018 | Price change | $355,900+0.3%$104/sqft |
Source: SouthSide, REALTORS #8497412 Report a problem | ||
| 12/14/2018 | Listed for sale | $354,900+29.1%$104/sqft |
Source: SouthSide, REALTORS #8497412 Report a problem | ||
| 10/17/2018 | Sold | $275,000+2210.9%$80/sqft |
Source: Agent Provided Report a problem | ||
| 8/31/2011 | Listing removed | $11,900$3/sqft |
Source: RE/MAX Advantage #3104986 Report a problem | ||
| 8/5/2011 | Price change | $11,900-14.4%$3/sqft |
Source: RE/MAX Advantage #3104986 Report a problem | ||
| 1/23/2011 | Price change | $13,900-6.7%$4/sqft |
Source: Advantage Property Partners d/b/a REMAX Advantage #02844818 Report a problem | ||
| 9/6/2010 | Price change | $14,900-40.4%$4/sqft |
Source: Re/Max Advantage #2844818 Report a problem | ||
| 4/7/2010 | Listed for sale | $25,000$7/sqft |
Source: Re/Max Advantage #2844818 Report a problem | ||
Public tax history
| Year | Property taxes | Tax assessment |
|---|---|---|
| 2025 | $4,434 -38.4% | $238,880 +7.5% |
| 2024 | $7,192 +11.2% | $222,240 +3.1% |
| 2023 | $6,469 +6.8% | $215,480 +21.9% |
| 2022 | $6,058 +8.7% | $176,720 +13.1% |
| 2021 | $5,575 +6.4% | $156,280 +10.1% |
| 2020 | $5,237 +265.1% | $142,000 +296.6% |
| 2019 | $1,434 | $35,800 +210.8% |
| 2018 | -- | $11,520 +113.3% |
| 2016 | $521 +94.4% | $5,400 |
| 2015 | $268 -2.3% | $5,400 +8% |
| 2014 | $275 | $5,000 |
| 2013 | -- | -- |
| 2012 | -- | -- |
| 2011 | -- | -- |
| 2010 | -- | -- |
| 2009 | -- | -- |
| 2008 | $938 -0.6% | -- |
| 2007 | $943 +65.8% | $23,760 |
| 2005 | $569 | $23,760 +54.3% |
| 2004 | $569 | $15,400 |
Find assessor info on the county website
Neighborhood: 30252
Nearby homes
- $517,9004 bd3 ba3.4k sqft181 Limbaugh Valley Dr, McDonough, GA 30252Off Market
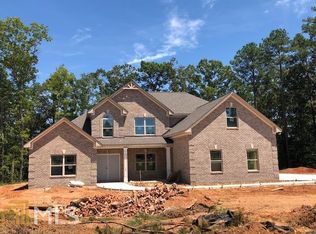
- $567,1005 bd4 ba3.4k sqft189 Limbaugh Valley Dr, McDonough, GA 30252Off Market

- $539,1005 bd4 ba3.4k sqft189 Limbaugh Valley Dr #10, McDonough, GA 30252Off Market
- $586,8005 bd3 ba3.5k sqft186 Limbaugh Valley Dr, McDonough, GA 30252Off Market
- $557,2004 bd4 ba4.8k sqft177 Limbaugh Valley Dr, McDonough, GA 30252Off Market
- $538,5004 bd4 ba3.3k sqft174 Limbaugh Valley Dr, McDonough, GA 30252Off Market
- $642,5005 bd4 ba3.8k sqft182 Limbaugh Valley Dr, McDonough, GA 30252Off Market
- $65,000130 Square Feet190 Limbaugh Valley Dr, McDonough, GA 30252Off Market
Nearby schools
GreatSchools rating
- 8/10Timber Ridge Elementary SchoolGrades: PK-5Distance: 2 mi
- 8/10Union Grove Middle SchoolGrades: 6-8Distance: 4.5 mi
- 7/10Union Grove High SchoolGrades: 9-12Distance: 4.8 mi
Schools provided by the listing agent
- Elementary: Timber Ridge
- Middle: Union Grove
- High: Union Grove
Source: GAMLS. This data may not be complete. We recommend contacting the local school district to confirm school assignments for this home.
Get a cash offer in 3 minutes
Find out how much your home could sell for in as little as 3 minutes with a no-obligation cash offer.
Estimated market value
$583,000
Get a cash offer in 3 minutes
Find out how much your home could sell for in as little as 3 minutes with a no-obligation cash offer.
Estimated market value
$583,000
- Georgia
- Henry County
- McDonough
- 30252
- 185 Limbaugh Valley Dr
Nearby cities
Nearby zip codes
Other McDonough Topics
