Experience the perfect blend of modern comfort, style, and convenience in this exceptional three-bedroom, two-and-a-half-bath townhouse in the heart of Pelham, NY. Built in 2019, this meticulously designed home offers an elegant yet functional layout, ideal for both everyday living and entertaining.
From the moment you step inside, you’ll be captivated by the warmth of the gleaming hardwood floors and the inviting ambiance of the cozy fireplace, creating the perfect space to unwind. The open-concept chef’s kitchen is a true showpiece, featuring high-end stainless steel appliances, sleek quartz countertops, and ample cabinetry, ensuring you have everything you need to prepare meals with ease. Whether hosting dinner parties or casual gatherings, this space is designed to impress.
Upstairs, the primary suite serves as a private oasis, complete with a spacious walk-in closet and a spa-inspired en-suite bath featuring dual vanities, a glass-enclosed shower, and luxurious finishes. Two additional bedrooms offer endless possibilities—perfect for guests, a home office, or a creative space.
Practicality meets luxury with a two-car tandem garage, providing ample storage and convenience. Located just steps from the train station, charming boutiques, popular restaurants, and highly regarded Pelham schools, this home offers an unbeatable combination of suburban tranquility and urban accessibility.
Move right in and embrace the effortless elegance of modern suburban living!
Sold for $1,277,500
$1,277,500
185 Lincoln Avenue, Pelham, NY 10803
3beds
2,328sqft
Condominium, Residential
Built in 2020
-- sqft lot
$-- Zestimate®
$549/sqft
$8,036 Estimated rent
Home value
Not available
Estimated sales range
Not available
$8,036/mo
Zestimate® history
Owner options
List your home for rent
$8,036/mo
Rent Zestimate®
Find your next renter with Zillow Rental Manager. Plus, with online applications, you can quickly screen prospective tenants – for free.
$8,036/mo
Rent Zestimate®
Refinance and save
$8,806/mo
Est. payment
Refinancing to a lower rate could help reduce your monthly payments and save thousands over the life of the loan.
$8,806/mo
Est. payment
Explore your selling options
Work with a Zillow partner agent
Leverage their expertise and Zillow's premium Showcase listings to get your home seen by more buyers.
Get startedList with your own agent
Get your home in front of millions of buyers by listing it on Zillow.
Learn how to do itSell it yourself
Take full control of how buyers see your home on Zillow by listing For Sale by Owner (FSBO).
List your homeWhat's special
Zillow last checked:
Listing updated:
Listed by:
Elizabeth Jamison 914-953-6267,
William Raveis-New York LLC 914-967-1333
Bought with:
Amy Dmytryshyn, 40DM0900345
Corcoran Legends Realty
Source: OneKey® MLS as distributed by MLS GRID,MLS#: 811311
Facts & features
Interior
Bedrooms & bathrooms
- Bedrooms: 3
- Bathrooms: 3
- Full bathrooms: 2
- 1/2 bathrooms: 1
Heating
- Forced Air
Cooling
- Central Air, Zoned
Appliances
- Included: Dishwasher, Dryer, Gas Oven, Gas Range, Microwave, Refrigerator, Stainless Steel Appliance(s), Washer, Gas Water Heater
- Laundry: In Unit
Features
- Beamed Ceilings, Breakfast Bar, Built-in Features, Ceiling Fan(s), Chandelier, Chefs Kitchen, Crown Molding, Double Vanity, Eat-in Kitchen, Entrance Foyer, Formal Dining, Granite Counters, Kitchen Island, Primary Bathroom, Open Floorplan, Open Kitchen, Pantry, Quartz/Quartzite Counters, Recessed Lighting, Storage
- Flooring: Hardwood
- Windows: Blinds, Double Pane Windows
- Basement: Finished,See Remarks
- Attic: Full
- Number of fireplaces: 1
- Fireplace features: Family Room, Gas
Interior area
- Total structure area: 2,328
- Total interior livable area: 2,328 sqft
Property
Parking
- Total spaces: 2
- Parking features: Attached, Driveway, Garage, Garage Door Opener, Tandem
- Garage spaces: 2
- Has uncovered spaces: Yes
Features
- Levels: Tri-Level
- Patio & porch: Patio
- Exterior features: Garden, Gas Grill
- Fencing: Back Yard
Lot
- Size: 6,358 Square Feet
- Features: Back Yard, Landscaped, Level, Near Public Transit, Near School, Near Shops, Sprinklers In Front, Sprinklers In Rear
Details
- Parcel number: 440316402100002000004716
- Special conditions: None
Construction
Type & style
- Home type: Condo
- Property subtype: Condominium, Residential
- Attached to another structure: Yes
Materials
- Brick, HardiPlank Type
Condition
- Actual
- Year built: 2020
Utilities & green energy
- Sewer: Public Sewer
- Water: Public
- Utilities for property: Natural Gas Connected
Community & HOA
Community
- Security: Fire Sprinkler System
HOA
- Has HOA: Yes
- Amenities included: Landscaping, Maintenance Grounds, Parking, Snow Removal
- Services included: Common Area Maintenance, Snow Removal
- HOA fee: $354 monthly
Location
- Region: Pelham
Financial & listing details
- Price per square foot: $549/sqft
- Tax assessed value: $118,000
- Annual tax amount: $25,816
- Date on market: 2/27/2025
- Cumulative days on market: 22 days
- Listing agreement: Exclusive Right To Sell
- Exclusions: See Listing Agent
Price history
| Date | Event | Price |
|---|---|---|
| 6/3/2025 | Sold | $1,277,500+4.3%$549/sqft |
Source:  OneKey® MLS as distributed by MLS GRID #811311 Report a problem OneKey® MLS as distributed by MLS GRID #811311 Report a problem | ||
| 3/21/2025 | Pending sale | $1,225,000$526/sqft |
Source: OneKey® MLS as distributed by MLS GRID #811311 Report a problem | ||
| 2/27/2025 | Listed for sale | $1,225,000+51.2%$526/sqft |
Source: OneKey® MLS as distributed by MLS GRID #811311 Report a problem | ||
| 12/20/2019 | Sold | $810,000-4.6%$348/sqft |
Source: OneKey® MLS as distributed by MLS GRID #H4985978 Report a problem | ||
| 11/6/2019 | Pending sale | $849,000$365/sqft |
Source: Houlihan Lawrence #4985978 Report a problem | ||
| 9/25/2019 | Price change | $849,000-9.6%$365/sqft |
Source: Houlihan Lawrence #4985978 Report a problem | ||
| 9/12/2019 | Price change | $939,000-5.1%$403/sqft |
Source: Houlihan Lawrence #4985978 Report a problem | ||
| 7/12/2019 | Listed for sale | $989,000$425/sqft |
Source: Houlihan Lawrence #4985978 Report a problem | ||
Public tax history
| Year | Property taxes | Tax assessment |
|---|---|---|
| 2017 | -- | $118,000 |
| 2016 | -- | $118,000 |
| 2015 | -- | $118,000 |
| 2014 | -- | $118,000 |
| 2013 | -- | $118,000 |
| 2012 | -- | $118,000 |
| 2011 | -- | $118,000 |
| 2010 | -- | $118,000 |
| 2009 | -- | $118,000 |
| 2008 | -- | $118,000 |
| 2007 | -- | $118,000 |
Find assessor info on the county website
Neighborhood: 10803
Nearby homes
- $250,000-- bd-- ba1k sqft185 Lincoln Ave, Pelham, NY 10803Off Market
- $368,000-- bd-- ba-- sqft185 Lincoln Ave, Pelham, NY 10803Off Market
- $1,227,0003 bd3 ba2.4k sqft187 Lincoln Ave, Pelham, NY 10803Sold
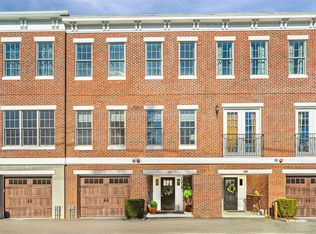
- $---- bd-- ba-- sqft185 Lincoln Ave, Pelham, NY 10803Off Market
- $1,261,3003 bd2 ba2.1k sqft185 Lincoln Ave, Pelham, NY 10803Off Market
- $1,108,6003 bd3 ba2.5k sqft189 Lincoln, Pelham, NY 10803Off Market
- $1,211,7003 bd2 ba2.1k sqft189 Lincoln Ave, Pelham, NY 10803Off Market
- $1,217,2003 bd2 ba2.1k sqft191 Lincoln Ave, Pelham, NY 10803Off Market
Nearby schools
GreatSchools rating
- 9/10Hutchinson SchoolGrades: K-5Distance: 0.4 mi
- 7/10Pelham Middle SchoolGrades: 6-8Distance: 0.9 mi
- 8/10Pelham Memorial High SchoolGrades: 9-12Distance: 1 mi
Schools provided by the listing agent
- Elementary: Hutchinson
- Middle: Pelham Middle School
- High: Pelham Memorial High School
Source: OneKey® MLS as distributed by MLS GRID. This data may not be complete. We recommend contacting the local school district to confirm school assignments for this home.
- New York
- Westchester County
- Pelham
- 10803
- 185 Lincoln Avenue
Nearby cities
Nearby neighborhoods
Nearby zip codes
Other Pelham Topics
