Skip main navigation
Active
  • $392,500

    185 Linda Ln SE, Mableton, GA 30126

    3beds
    1,812sqft
    : 
    $2,558/mo
    Get pre-qualified
    Single Family Residence
    Built in 1952
    0.4 Acres Lot
    $384,000 Zestimate®
    $217/sqft
    $-- HOA

    What's special

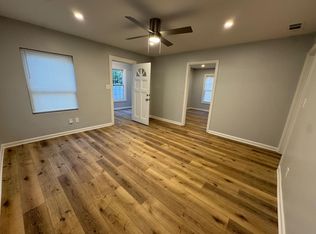
    Oversized family roomNew hardie plank sidingQuartz countertopsSleek slim-shaker cabinetryThoughtfully selected finishesShowstopping oversized primary bathroom
    This isn't your typical renovation. 185 Linda Ln was rebuilt with intention from the inside out, creating a home that feels fresh, thoughtful, and truly ready for its next chapter. Nearly every surface and system has been renewed, from the floors, walls, and ceilings, new Hardie Plank siding on the face of the home, to brand new electrical and plumbing throughout the entire home. The result is a 3-bedroom, 2-bath home that pairs the peace of mind of extensive updates with a warm, elevated design that still feels comfortable enough for everyday living. At the heart of the home, the kitchen features sleek slim-shaker cabinetry, quartz countertops, and thoughtfully selected finishes that give the space a clean, modern feel. And with both a welcoming living room and an oversized family room, there's no shortage of space to spread out, entertain, or simply settle in. The primary suite was designed to feel like a retreat, highlighted by a showstopping, oversized primary bathroom that brings a little luxury into the everyday. Outside, the home sits on a private 0.4-acre lot with room to breathe. The expansive property offers plenty of space for parking, gatherings, outdoor entertaining, or simply enjoying a little privacy of your own. A separate storage structure with its own electrical service adds even more flexibility for storage, a workshop, hobby space, or future possibilities. What makes this home special isn't just what you can see, it's everything that went into it. The details were considered, the major systems were addressed, and the home was renovated with the intention to have "livable luxury".
    4 days
    366
    29

    Zillow last checked:

    Listing updated:

    Listed by:

    Brittney Russell 404-446-6464,

    Coldwell Banker Realty

    Source: GAMLS,MLS#: 10833939MLS Logo

      Facts & features

      Interior

      Bedrooms & bathrooms
      • Bedrooms: 3
      • Bathrooms: 2
      • Full bathrooms: 2
      • Main level bathrooms: 2
      • Main level bedrooms: 3
      Rooms
      • Room types: Family Room, Laundry
      Kitchen
      • Features: Breakfast Area, Kitchen Island, Pantry, Walk-in Pantry
      Heating
      • Central
      Cooling
      • Central Air
      Appliances
      • Included: Dishwasher, Disposal, Gas Water Heater, Microwave, Refrigerator
      • Laundry: Mud Room
      Features
      • Double Vanity, Master On Main Level, Rear Stairs, Walk-In Closet(s)
      • Flooring: Vinyl
      • Basement: Crawl Space
      • Number of fireplaces: 1
      • Fireplace features: Gas Log
      • Common walls with other units/homes: No Common Walls
      Interior area
      • Total structure area: 1,812
      • Total interior livable area: 1,812 sqft
      • Finished area above ground: 1,812
      • Finished area below ground: 0

      Property

      Parking
      • Total spaces: 6
      • Parking features: Carport, Parking Pad
      • Has carport: Yes
      • Has uncovered spaces: Yes
      Features
      • Levels: One
      • Stories: 1
      • Patio & porch: Screened
      • Exterior features: Garden
      • Body of water: None
      Lot
      • Size: 0.4 Acres
      • Features: Private
      • Residential vegetation: Wooded
      Details
      • Additional structures: Shed(s), Workshop
      • Parcel number: 18015800030

      Construction

      Type & style
      • Home type: SingleFamily
      • Architectural style: Ranch
      • Property subtype: Single Family Residence
      Materials
      • Other
      • Foundation: Pillar/Post/Pier
      • Roof: Composition
      Condition
      • Resale
      • New construction: No
      • Year built: 1952

      Utilities & green energy

      • Sewer: Public Sewer
      • Water: Public
      • Utilities for property: Cable Available, Electricity Available, High Speed Internet, Natural Gas Available, Sewer Available, Underground Utilities, Water Available

      Community & HOA

      Community
      • Features: None
      • Security: Carbon Monoxide Detector(s), Smoke Detector(s)
      • Subdivision: None
      HOA
      • Has HOA: No
      • Services included: None
      Location
      • Region: Mableton

      Financial & listing details

      • Price per square foot: $217/sqft
      • Tax assessed value: $258,000
      • Annual tax amount: $393
      • Date on market: 8/27/2026
      • Listing agreement: Exclusive Right To Sell
      • Listing terms: 1031 Exchange,Cash,Conventional,FHA,VA Loan
      • Electric utility on property: Yes

        Estimated market value

        $384,000

        $365,000 - $403,000

        $2,549/mo

        Price history

        DateEventPrice
        8/27/2026Listed for sale$392,500+101.3%$217/sqft
        Source: FMLS GA #7827600 Report a problem
        4/20/2026Sold$195,000$108/sqft
        Source: GAMLS #10679731 Report a problem
        2/6/2026Pending sale$195,000$108/sqft
        Source: GAMLS #10679731 Report a problem
        1/27/2026Listed for sale$195,000-1.3%$108/sqft
        Source: GAMLS #10679731 Report a problem
        5/30/2025Sold$197,518+166.9%$109/sqft
        Source: Public Record Report a problem
        5/31/2013Sold$74,000+5.7%$41/sqft
        Source: FMLS GA #5145730 Report a problem
        5/27/2013Pending sale$70,000$39/sqft
        Source: Heritage Real Estate Brokers of Georgia LLC #5145730 Report a problem
        5/20/2013Listed for sale$70,000$39/sqft
        Source: Heritage Real Estate Brokers of Georgia LLC #5145730 Report a problem
        5/15/2013Pending sale$70,000$39/sqft
        Source: Heritage Real Estate Brokers of Georgia LLC #5145730 Report a problem
        5/11/2013Listed for sale$70,000$39/sqft
        Source: Heritage Real Estate Brokers of Georgia LLC #5145730 Report a problem

        Public tax history

        YearProperty taxesTax assessment
        2024$393 $103,200 +24.2%
        2023-- $83,076 +6.7%
        2022$318 +9.8%$77,856 +13.8%
        2021$289 +6.9%$68,412 +10.1%
        2020$271 +11.3%$62,148 +17.4%
        2019$243 +8.9%$52,952 +14.3%
        2018$223 $46,308 +28.2%
        2017$223 +22.7%$36,116
        2016$182 +5.1%$36,116 +22%
        2015$173 -68.4%$29,600
        2014$547 +63.1%$29,600 +47.8%
        2013$335 -0.9%$20,024
        2012$338 -33%$20,024 -26.7%
        2011$505 -37.3%$27,320 -35.3%
        2010$806 -4.6%$42,216 -4.1%
        2009$845 +28.2%$44,000
        2006$659 -6.8%$44,000 -4.2%
        2005$707 +78.4%$45,952 +41.6%
        2004$396 $32,456
        2003$396 -0.4%$32,456
        2002$398 +104.7%$32,456 +60.9%
        2001$194 -21.8%$20,167
        2000$248 $20,167
        Find assessor info on the county website

        Monthly payment

        Est. payment

        Payment breakdown

        Explore the cost of this home by adjusting the details. Changes won't be saved.
        All calculations are estimates and provided by Zillow, Inc. for informational purposes only. Actual amounts may vary.
        HOA fees may include property taxes on listings classified as Co-Ops. Contact the listing agent and/or owner for fee details.
        See how much you could borrow to make a competitive offer.

        Climate risks

        Neighborhood: 30126

        Getting around

        30 / 100
        Car-Dependent
        28 / 100
        Some Transit
        16 / 100
        Somewhat Bikeable

        Nearby schools

        GreatSchools rating
        Schools provided by the listing agent
        • Elementary: Harmony Leland
        • Middle: Lindley
        • High: Pebblebrook

        Source: GAMLS. This data may not be complete. We recommend contacting the local school district to confirm school assignments for this home.

        A local agent can set up tours, give advice and negotiate with sellers.

        Browse local experts