TOWAMENSING TRAILS CONTEMPORARY LAKE HOME Lovingly Maintained 3BR 2BA Contemporary Home Near WOLF RUN LAKE Tucked Off the Road Offers Spacious Modern Living w/ Mountain Rustic Touches, Vaulted Knotty Pine Wood Ceilings, Skylights w/ Ample Lighting & Deck w/ Private Flat Back Yard to Entertain Guests! FRESHLY PAINTED Interior & Power-Washed Exterior! Plus, Extended Detached Garage & BONUS Outdoor WORKSHOP in Back! Only Short Mile to Towamensing Trails Private Members Only BEACH & OUTDOOR POOL at Wolf Run Lake, Catch & Release Fishing, Use of Private Boats, Tennis Courts, Basketball Courts, Volleyball & Community Center Available for Private Events! Main Level Features Eat-in Kitchen w/ Dining Area & Large Open Living Room Plus 2 Generous Sized Bedrooms & Renovated Bath! Upstairs Features MASTER SUITE 2ND FLOOR w/ Ample Lighting, Walk-In Closet, Private En-Suite Bath w/ Cedar Jetted Hot Tub Plus Standing Shower! Bonus, Additional Storage Closet! Close to All Major Poconos Attractions & Close to All Major Highways Near I-80 & PA Turnpike I-476! Most Furniture Can Stay! Call Today for Your Private Showing!
Sold for $280,000
$280,000
185 Lindbergh Cir, Albrightsville, PA 18210
3beds
2,032sqft
Single Family Residence
Built in 1986
0.57 Acres Lot
$334,900 Zestimate®
$138/sqft
$2,457 Estimated rent
Home value
$334,900
$315,000 - $358,000
$2,457/mo
Zestimate® history
Owner options
List your home for rent
$2,457/mo
Rent Zestimate®
Find your next renter with Zillow Rental Manager. Plus, with online applications, you can quickly screen prospective tenants – for free.
$2,457/mo
Rent Zestimate®
Refinance and save
$2,285/mo
Est. payment
Refinancing to a lower rate could help reduce your monthly payments and save thousands over the life of the loan.
$2,285/mo
Est. payment
Explore your selling options
Work with a Zillow partner agent
Leverage their expertise and Zillow's premium Showcase listings to get your home seen by more buyers.
Get startedList with your own agent
Get your home in front of millions of buyers by listing it on Zillow.
Learn how to do itSell it yourself
Take full control of how buyers see your home on Zillow by listing For Sale by Owner (FSBO).
List your homeWhat's special
Outdoor poolAdditional storage closetSpacious modern livingFreshly painted interiorMaster suiteRenovated bathPrivate en-suite bath
Zillow last checked:
Listing updated:
Listed by:
Samantha Bonnett 973-487-8872,
RE/MAX of the Poconos
Bought with:
(Montgomery) MCAR Member
NON MEMBER
Source: PMAR,MLS#: PM-109373
Facts & features
Interior
Bedrooms & bathrooms
- Bedrooms: 3
- Bathrooms: 2
- Full bathrooms: 2
Primary bedroom
- Description: MASTER SUITE FLOOR | Walk-In Closet | Add'l Storag
- Level: Second
- Area: 234.9
- Dimensions: 17.4 x 13.5
Bedroom 2
- Description: Full Closet | Ceiling Fan | Carpet
- Level: First
- Area: 174.2
- Dimensions: 13.4 x 13
Bedroom 3
- Description: Full Closet | Carpet Floors
- Level: First
- Area: 178.22
- Dimensions: 13.4 x 13.3
Primary bathroom
- Description: MASTER BATH | En-Suite | Jetted Tub | Shower
- Level: Second
- Area: 101.2
- Dimensions: 11 x 9.2
Bathroom 2
- Description: MAIN BATH | Renovated | Separate Shower/Tub
- Level: First
- Area: 60.18
- Dimensions: 11.8 x 5.1
Dining room
- Description: Access to Deck | Laminate Floors
- Level: First
- Area: 164.92
- Dimensions: 13.3 x 12.4
Kitchen
- Description: Eat-In Kitchen | Laundry Closet
- Level: First
- Area: 103.68
- Dimensions: 10.8 x 9.6
Living room
- Description: Vaulted Knotty Pine Ceilings | Skylights
- Level: First
- Area: 281.2
- Dimensions: 18.5 x 15.2
Heating
- Baseboard, Electric, Fireplace Insert, Other
Cooling
- Ceiling Fan(s), Wall Unit(s)
Appliances
- Included: Electric Range, Refrigerator, Water Heater, Washer, Dryer
- Laundry: Electric Dryer Hookup, Washer Hookup
Features
- Eat-in Kitchen, Cathedral Ceiling(s), Walk-In Closet(s), Other
- Flooring: Carpet, Laminate
- Basement: Crawl Space
- Has fireplace: No
- Common walls with other units/homes: No Common Walls
Interior area
- Total structure area: 2,032
- Total interior livable area: 2,032 sqft
- Finished area above ground: 2,032
- Finished area below ground: 0
Property
Parking
- Parking features: Garage
- Has garage: Yes
Features
- Stories: 2
- Has spa: Yes
Lot
- Size: 0.57 Acres
- Features: Level, Cleared, Wooded
Details
- Parcel number: 22A51D2125
- Zoning description: Residential
Construction
Type & style
- Home type: SingleFamily
- Architectural style: Contemporary
- Property subtype: Single Family Residence
Materials
- Vinyl Siding
- Roof: Asphalt,Fiberglass
Condition
- Year built: 1986
Utilities & green energy
- Sewer: Septic Tank
- Water: Well
Community & HOA
Community
- Subdivision: Towamensing Trails
HOA
- Has HOA: Yes
- HOA fee: $487 annually
Location
- Region: Albrightsville
Financial & listing details
- Price per square foot: $138/sqft
- Tax assessed value: $106,650
- Annual tax amount: $3,080
- Date on market: 9/13/2023
- Listing terms: Cash,Conventional,FHA,VA Loan
- Road surface type: Paved
Price history
| Date | Event | Price |
|---|---|---|
| 9/29/2023 | Sold | $280,000-6.7%$138/sqft |
Source: PMAR #PM-109373 Report a problem | ||
| 9/13/2023 | Listed for sale | $300,000+31.3%$148/sqft |
Source: PMAR #PM-109373 Report a problem | ||
| 6/25/2022 | Listing removed | -- |
Source: PMAR #PM-96678 Report a problem | ||
| 6/20/2022 | Price change | $228,500-8.6%$112/sqft |
Source: PMAR #PM-96678 Report a problem | ||
| 6/12/2022 | Price change | $250,000-12.3%$123/sqft |
Source: PMAR #PM-96678 Report a problem | ||
| 5/17/2022 | Price change | $285,000-5%$140/sqft |
Source: PMAR #PM-96678 Report a problem | ||
| 5/2/2022 | Listed for sale | $300,000+78.7%$148/sqft |
Source: PMAR #PM-96678 Report a problem | ||
| 7/27/2020 | Sold | $167,900$83/sqft |
Source: PMAR #PM-77937 Report a problem | ||
| 6/8/2020 | Listed for sale | $167,900+13.5%$83/sqft |
Source: Bear Mountain Real Estate LLC #PM-77937 Report a problem | ||
| 6/21/2019 | Sold | $147,900+3.5%$73/sqft |
Source: PMAR #PM-64247 Report a problem | ||
| 3/19/2019 | Listed for sale | $142,900+174.8%$70/sqft |
Source: At Your Service Realty, Inc. #PM-64247 Report a problem | ||
| 6/1/2016 | Sold | $52,000+4255.1%$26/sqft |
Source: Public Record Report a problem | ||
| 12/8/2014 | Sold | $1,194-99.3%$1/sqft |
Source: Public Record Report a problem | ||
| 3/20/2008 | Sold | $166,000+7.1%$82/sqft |
Source: Public Record Report a problem | ||
| 6/22/2006 | Sold | $155,000$76/sqft |
Source: Public Record Report a problem | ||
Public tax history
| Year | Property taxes | Tax assessment |
|---|---|---|
| 2025 | $3,281 +5.1% | $53,325 |
| 2024 | $3,121 +1.3% | $53,325 |
| 2023 | $3,081 | $53,325 |
| 2022 | $3,081 | $53,325 |
| 2021 | $3,081 | $53,325 |
| 2020 | $3,081 -7.9% | $53,325 |
| 2019 | $3,345 +12.5% | $53,325 |
| 2018 | $2,974 +102804.2% | $53,325 +2.8% |
| 2017 | $3 | $51,875 |
| 2016 | -- | $51,875 |
| 2015 | -- | $51,875 |
| 2014 | -- | $51,875 |
| 2013 | -- | $51,875 |
| 2012 | -- | $51,875 |
| 2011 | -- | $51,875 |
| 2010 | -- | $51,875 |
| 2009 | -- | $51,875 |
| 2008 | -- | $51,875 +9.4% |
| 2007 | $282 | $47,400 |
| 2006 | -- | $47,400 |
| 2005 | -- | $47,400 |
Find assessor info on the county website
Neighborhood: 18210
Nearby homes
- $4,0000.455 Acres1750 Lindbergh Cir, Albrightsville, PA 18210Off Market
- $216,4003 bd1 ba1.6k sqft79 Parker Mews, Albrightsville, PA 18210Off Market
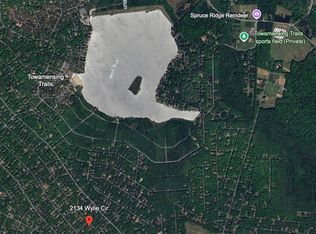
- $20,0000.47 AcresD2134 Wylie Cir, Albrightsville, PA 18210Sold
- $259,2003 bd2 ba1k sqft83 Parker Mews, Albrightsville, PA 18210Off Market
- $290,0003 bd2 ba1.3k sqft204 Wylie Cir, Albrightsville, PA 18210Sold
- $18,5000.68 AcresD2111 Lindbergh Cir, Albrightsville, PA 18210Sold
- $360,0003 bd2 ba1.5k sqft208 Wylie Cir, Albrightsville, PA 18210Off Market
- $389,9003 bd2 ba1.4k sqftD2122 Lindbergh Cir, Albrightsville, PA 18210For Sale
Nearby schools
GreatSchools rating
- 5/10Penn/Kidder CampusGrades: PK-8Distance: 3.2 mi
- 5/10Jim Thorpe Area Senior High SchoolGrades: 9-12Distance: 10.5 mi


Get pre-qualified for a loan
At Zillow Home Loans, we can pre-qualify you in as little as 5 minutes with no impact to your credit score.An equal housing lender. NMLS #10287.
Sell for more on Zillow
Get a Zillow Showcase℠ listing at no additional cost and you could sell for .
$334,900
2% more
+$6,698
With Zillow Showcase(estimated)
$341,598
- Pennsylvania
- Carbon County
- Albrightsville
- 18210
- 185 Lindbergh Cir
Nearby cities
Nearby zip codes
Other Albrightsville Topics
