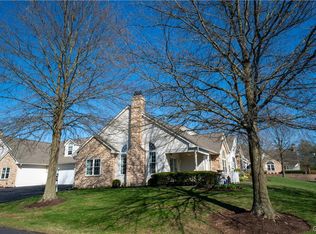
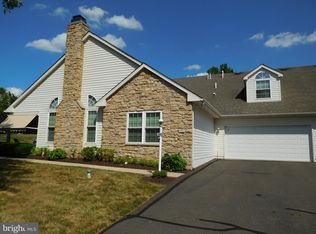
As you enter this well maintained unit in the Lion's Gate Community, You will notice the engineered hardwood throughout most of the first floor. When you walk through the front door into the foyer, immediately to the left is an office/flex space. Straight ahead is the spacious living room and dining room with a vaulted ceiling and gas fireplace. The tiled sunroom is to the right and could be a great place for your morning coffee or tea. Off of the living room is the main bedroom with a fully tiled shower area and walk in closet. Off of the dining room is a guest bedroom with an ensuite that has two entrances to service your visitors. The large L shaped kitchen has granite countertops with a mirrored backsplash to make the space seem even bigger. The laundry room, garage entrance and upstairs access are to the right of the kitchen. Head upstairs to find another bedroom with a custom built in desk with bookshelves and cabinets for you to fill as you see fit. Another ensuite services this bedroom, as well as access to your HVAC and water heater. That sums up the house, but the community provides so much more! Convenient to main travel routes, restaurants, shopping, etc. Explore all that 55+ living has to offer.
Pending
$479,900
185 Lions Gate Cir, Souderton, PA 18964
3beds
1,733sqft
Townhouse
Built in 1998
2,745 Square Feet Lot
$476,200 Zestimate®
$277/sqft
$331/mo HOA
What's special
Gas fireplaceGarage entranceTiled sunroomLaundry roomVaulted ceilingMirrored backsplash
- 77 days
- 195
- 0
Zillow last checked:
Listing updated:
Listed by:
Jason Musselman 267-664-2268,
Innovate Real Estate 2157234073
Source: Bright MLS,MLS#: PAMC2184466
Facts & features
Interior
Bedrooms & bathrooms
- Bedrooms: 3
- Bathrooms: 3
- Full bathrooms: 3
- Main level bathrooms: 2
- Main level bedrooms: 2
Basement
- Area: 0
Heating
- Central, Natural Gas
Cooling
- Central Air, Natural Gas
Appliances
- Included: Gas Water Heater
- Laundry: Main Level
Features
- 9'+ Ceilings, Cathedral Ceiling(s), Dry Wall
- Flooring: Engineered Wood, Carpet, Luxury Vinyl, Ceramic Tile
- Has basement: No
- Number of fireplaces: 1
- Fireplace features: Gas/Propane
Interior area
- Total structure area: 1,733
- Total interior livable area: 1,733 sqft
- Finished area above ground: 1,733
- Finished area below ground: 0
Property
Parking
- Total spaces: 4
- Parking features: Garage Faces Side, Attached, Driveway
- Attached garage spaces: 2
- Uncovered spaces: 2
Accessibility
- Accessibility features: Accessible Doors, 2+ Access Exits, >84" Garage Door
Features
- Levels: One and One Half
- Stories: 1.5
- Pool features: Community
Lot
- Size: 2,745 Square Feet
Details
- Additional structures: Above Grade, Below Grade
- Parcel number: 340003166616
- Zoning: RES
- Special conditions: Standard
Construction
Type & style
- Home type: Townhouse
- Architectural style: Cape Cod,Carriage House
- Property subtype: Townhouse
Materials
- Vinyl Siding, Stone
- Foundation: Slab
- Roof: Architectural Shingle
Condition
- Very Good
- New construction: No
- Year built: 1998
Utilities & green energy
- Electric: 200+ Amp Service
- Sewer: Public Sewer
- Water: Public
- Utilities for property: Cable Available, Natural Gas Available
Community & HOA
Community
- Senior community: Yes
- Subdivision: Lionsgate
HOA
- Has HOA: Yes
- Services included: Common Area Maintenance, Snow Removal, Trash, Health Club, Pool(s), Maintenance Grounds, Road Maintenance, Recreation Facility
- HOA fee: $331 monthly
- HOA name: EXCALIBUR ENTERPRISES LTD
Location
- Region: Souderton
- Municipality: FRANCONIA TWP
Financial & listing details
- Price per square foot: $277/sqft
- Tax assessed value: $172,510
- Annual tax amount: $7,634
- Date on market: 6/25/2026
- Listing agreement: Exclusive Agency
- Listing terms: Cash,Conventional
- Ownership: Fee Simple
Estimated market value
$476,200
$452,000 - $500,000
$2,705/mo
Price history
| Date | Event | Price |
|---|---|---|
| 7/28/2026 | Pending sale | $479,900$277/sqft |
Source:  Bright MLS #PAMC2184466 Report a problem Bright MLS #PAMC2184466 Report a problem | ||
| 7/16/2026 | Listed for sale | $479,900$277/sqft |
Source: Bright MLS #PAMC2184466 Report a problem | ||
| 7/9/2026 | Pending sale | $479,900$277/sqft |
Source: Bright MLS #PAMC2184466 Report a problem | ||
| 6/25/2026 | Listed for sale | $479,900+62.7%$277/sqft |
Source: Bright MLS #PAMC2184466 Report a problem | ||
| 10/19/2011 | Sold | $295,000+43.4%$170/sqft |
Source: Public Record Report a problem | ||
| 3/4/1998 | Sold | $205,737$119/sqft |
Source: Public Record Report a problem | ||
Public tax history
| Year | Property taxes | Tax assessment |
|---|---|---|
| 2025 | $7,227 +5.8% | $172,510 |
| 2024 | $6,833 | $172,510 |
| 2023 | $6,833 +6.6% | $172,510 |
| 2022 | $6,409 +2.1% | $172,510 |
| 2021 | $6,275 +1.2% | $172,510 |
| 2020 | $6,198 +1.4% | $172,510 |
| 2019 | $6,115 +2.2% | $172,510 |
| 2018 | $5,986 +1.6% | $172,510 |
| 2017 | $5,894 +0.6% | $172,510 |
| 2016 | $5,857 +2.1% | $172,510 |
| 2015 | $5,734 +1.3% | $172,510 |
| 2014 | $5,659 +1.1% | $172,510 |
| 2013 | $5,598 +2.9% | $172,510 |
| 2012 | $5,440 +6.2% | $172,510 |
| 2011 | $5,122 +3.6% | $172,510 |
| 2010 | $4,945 +1.9% | $172,510 |
| 2009 | $4,854 +0.2% | $172,510 |
| 2008 | $4,846 +2.6% | -- |
| 2007 | $4,724 +3.6% | -- |
| 2006 | $4,562 +5.3% | -- |
| 2005 | $4,334 +7.1% | -- |
| 2004 | $4,048 +7.9% | -- |
| 2003 | $3,750 +3.6% | -- |
| 2002 | $3,619 +4.6% | -- |
| 2000 | $3,461 +2.3% | -- |
| 1999 | $3,382 | -- |
Find assessor info on the county website
Monthly payment
Est. payment
Payment breakdown
Explore the cost of this home by adjusting the details. Changes won't be saved.Climate risks
Neighborhood: 18964
Nearby schools
Schools provided by the listing agent
- District: Souderton Area
Source: Bright MLS. This data may not be complete. We recommend contacting the local school district to confirm school assignments for this home.

Similar homes
- $600,0003 bd3 ba2.1k sqft242 Hillstone Cir, Souderton, PA 18964For Sale
 MLS ID #PAMC2191376, Lynne DiDonato, Coldwell Banker Hearthside-Doylestown. Bright MLS
 - $450,0003 bd3 ba1.7k sqft81 Chadwick Cir, Norristown, PA 19403For Sale
 MLS ID #PAMC2193850, Kimberly Chadwick, Keller Williams Realty Group. Bright MLS
 - $458,0003 bd2 ba1.7k sqft151 Wyndham Woods Way, Hatfield, PA 19440For Sale
 MLS ID #PAMC2190262, Steve Walny, Addison Wolfe Real Estate. Bright MLS
 - $449,9003 bd3 ba1.8k sqft381 Manor Cir, Harleysville, PA 19438For Sale
 MLS ID #PAMC2189108, Jim Stevenson, Real of Pennsylvania. Bright MLS
 - $424,9003 bd3 ba1.9k sqftWb Homes, Telford, PA 18969For SaleMLS ID #PAMC2192742, Shannon Lutz, RE/MAX Reliance. Bright MLS
- $450,0003 bd3 ba2.1k sqft407 Cope Ct, Sellersville, PA 18960For SaleMLS ID #PABU2125022, Harry Green, Keller Williams Real Estate-Blue Bell. Bright MLS
- $399,0003 bd3 ba1.6k sqft319 W Hamlin Ave, Telford, PA 18969For SaleMLS ID #PAMC2189320, Curtis Reinard, Zinberg Group Real Estate. Bright MLS
- $415,0003 bd3 ba1.6k sqft385 Hamilton Dr, Harleysville, PA 19438For SaleMLS ID #PAMC2192608, Dana MacIntosh, Keller Williams Real Estate-Blue Bell. Bright MLS
- $469,9003 bd3 ba1.9k sqft401 Jene Ct, North Wales, PA 19454For SaleMLS ID #PAMC2181386, Robin Young, BHHS Fox & Roach-Blue Bell. Bright MLS
- $498,0003 bd3 ba2.1k sqft350 Glennbrook Way, Chalfont, PA 18914For SaleMLS ID #PABU2129794, Ashley Miele, Compass RE. Bright MLS
- $515,0003 bd3 ba1.9k sqft140 Lattice Ln, Collegeville, PA 19426For SaleMLS ID #PAMC2190568, Harry Green, Keller Williams Real Estate-Blue Bell. Bright MLS
- $449,0003 bd3 ba1.8k sqft1592 Morgan Way, Lansdale, PA 19446For SaleMLS ID #PAMC2184734, Raymond Lau, HK99 Realty LLC. Bright MLS
- $485,0003 bd3 ba2.4k sqft80 Chadwick Cir, Norristown, PA 19403For SaleMLS ID #PAMC2182772, Shanta Aitha, United Real Estate. Bright MLS
- $465,0003 bd3 ba1.5k sqft235 Lawndale Ave, King Of Prussia, PA 19406For SaleMLS ID #PAMC2192592, Colleen Whitlock, Keller Williams Main Line. Bright MLS
- $499,9003 bd3 ba2.1k sqftCrooked Lane Crossing, King Of Prussia, PA 19406For SaleMLS ID #PAMC2192046, Bernadette Robinson, Keller Williams Real Estate-Blue Bell. Bright MLS
- $498,5003 bd3 ba2k sqft32 Charter Oak Ct, Doylestown, PA 18901For SaleMLS ID #PABU2126142, Mike Bottaro, Homestarr Realty. Bright MLS
- $475,0004 bd3 ba2.3k sqft703 Green St, Bridgeport, PA 19405For SaleMLS ID #PAMC2187186, Andy Bell, KW Greater West Chester. Bright MLS
- $472,9003 bd3 ba1.7k sqft55 Windsor Pl, Collegeville, PA 19426For SaleMLS ID #PAMC2178596, Ron Woytowich, Coldwell Banker Realty. Bright MLS
- $449,9003 bd2 ba1.6k sqft819 E Hancock St, Lansdale, PA 19446For SaleMLS ID #PAMC2190862, Kelly Buchmann, Keller Williams Real Estate-Horsham. Bright MLS
- $435,0003 bd3 ba1.5k sqftProvidence View, Collegeville, PA 19426For SaleMLS ID #PAMC2191252, Concetta Stefani, Coldwell Banker Hearthside. Bright MLS
