Skip main navigation
Sold for $450,000
  • $450,000

    185 Little Johns Creek Dr, Oakdale, CA 95361

    2beds
    2baths
    1,483sqft
    Residential, Single Family Residence
    Built in 2007
    4,647 Square Feet Lot
    $462,600 Zestimate®
    $303/sqft
    $2,180 Estimated rent

    Home value

    $462,600

    $439,000 - $486,000

    $2,180/mo

    Zestimate® history
    Loading
    Loading...

    Owner options

    List your home for rent

    $2,180/mo

    Rent Zestimate®

    Find your next renter with Zillow Rental Manager. Plus, with online applications, you can quickly screen prospective tenants – for free.

    Learn more

    $2,180/mo

    Rent Zestimate®

    Refinance and save

    $2,838/mo

    Est. payment

    Refinancing to a lower rate could help reduce your monthly payments and save thousands over the life of the loan.

    See today's rates

    $2,838/mo

    Est. payment

    Explore your selling options

    Work with a Zillow partner agent

    Leverage their expertise and Zillow's premium Showcase listings to get your home seen by more buyers.

    Get started

    List with your own agent

    Get your home in front of millions of buyers by listing it on Zillow.

    Learn how to do it

    Sell it yourself

    Take full control of how buyers see your home on Zillow by listing For Sale by Owner (FSBO).

    List your home

    What's special

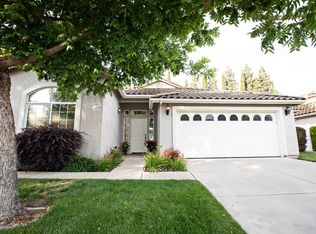
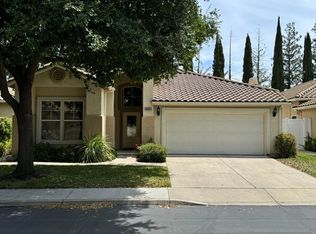
    Welcome to the elegance of 185 Little Johns Creek Drive in Oakdale. This 2-bedroom, 2-bathroom home embodies modern sophistication and convenience. Step into a space adorned with pre-wired surround sound, recessed lighting, and crown molding, creating an ambiance of refined luxury. Cozy up by the gas insert fireplace or entertain guests in the gourmet kitchen boasting granite countertops and custom cabinetry. Work from home in the comfort of your own office space. Outdoors, discover a meticulously landscaped courtyard featuring a built-in Tigger pellet BBQ and fire pit, ideal for gatherings under the stars. Inside, enjoy the convenience of an office space, 10-foot ceilings, and two included big-screen TVs. From the practicality of a utility garage for golf enthusiasts to the eco-consciousness of an EV plug, this home caters to every aspect of modern living. Retreat to the primary bedroom suite with its walk-in closet and spa-like en-suite bathroom, or unwind in the sunroom flooded with natural light. Experience the epitome of luxury living at 185 Little Johns Creek Drive - schedule your showing today and make this exquisite property your own.

    Zillow last checked:

    Listing updated:

    Listed by:

    Araceli Gomez DRE #01833657 209-756-2063,

    Keller Williams Property Team

    Bought with:

    Nonmember Nonmember

    Nonmember

    Source: Fresno MLS,MLS#: 611116Originating MLS: Fresno MLS

    Facts & features

    Interior

    Bedrooms & bathrooms
    • Bedrooms: 2
    • Bathrooms: 2
    Primary bedroom
    • Area: 0
    • Dimensions: 0 x 0
    Bedroom 1
    • Area: 0
    • Dimensions: 0 x 0
    Bedroom 2
    • Area: 0
    • Dimensions: 0 x 0
    Bedroom 3
    • Area: 0
    • Dimensions: 0 x 0
    Bedroom 4
    • Area: 0
    • Dimensions: 0 x 0
    Bathroom
    • Features: Tub/Shower
    Dining room
    • Area: 0
    • Dimensions: 0 x 0
    Family room
    • Area: 0
    • Dimensions: 0 x 0
    Kitchen
    • Area: 0
    • Dimensions: 0 x 0
    Living room
    • Area: 0
    • Dimensions: 0 x 0
    Basement
    • Area: 0
    Heating
    • Has Heating (Unspecified Type)
    Cooling
    • Central Air
    Appliances
    • Included: Built In Range/Oven, Dishwasher, Microwave
    • Laundry: Inside
    Features
    • Office
    • Number of fireplaces: 1
    • Fireplace features: Zero Clearance
    Interior area
    • Total structure area: 1,483
    • Total interior livable area: 1,483 sqft

    Property

    Parking
    • Parking features: Garage - Attached
    • Has attached garage: Yes
    Features
    • Levels: One
    • Stories: 1
    Lot
    • Size: 4,647 Square Feet
    • Features: Urban
    Details
    • Parcel number: 064074003000

    Construction

    Type & style
    • Home type: SingleFamily
    • Property subtype: Residential, Single Family Residence
    Materials
    • Stucco
    • Foundation: Concrete
    • Roof: Tile
    Condition
    • Year built: 2007

    Utilities & green energy

    • Sewer: Public Sewer
    • Water: Public
    • Utilities for property: Public Utilities

    Community & HOA

    HOA
    • Has HOA: Yes
    • Amenities included: Other/None
    • HOA fee: $205 monthly
    Location
    • Region: Oakdale

    Financial & listing details

    • Price per square foot: $303/sqft
    • Tax assessed value: $468,180
    • Date on market: 4/18/2024
    • Cumulative days on market: 42 days
    • Listing agreement: Exclusive Right To Sell

    Price history

    DateEventPrice
    6/24/2024Sold$450,000$303/sqft
    Source: Fresno MLS #611116 Report a problem
    5/30/2024Pending sale$450,000$303/sqft
    Source: Fresno MLS #611116 Report a problem
    4/18/2024Listed for sale$450,000$303/sqft
    Source: Fresno MLS #611116 Report a problem
    4/16/2024Contingent$450,000$303/sqft
    Source: CRMLS #MC24061743 Report a problem
    4/16/2024Pending sale$450,000$303/sqft
    Source: MetroList Services of CA #224030149 Report a problem
    4/2/2024Listed for sale$450,000$303/sqft
    Source: CRMLS #MC24061743 Report a problem

    Public tax history

    YearProperty taxesTax assessment
    2026-- $468,180 +2%
    2025$5,045 +35.7%$459,000 +30.6%
    2024$3,718 +2.2%$351,413 +2%
    2023$3,638 +1.8%$344,524 +2%
    2022$3,575 +1.7%$337,770 +2%
    2021$3,514 +1.1%$331,148 +1%
    2020$3,475 +1.6%$327,754 +2%
    2019$3,421 +1.4%$321,328 +2%
    2018$3,372 +1.8%$315,029 +2%
    2017$3,312 +4.2%$308,853 +15.9%
    2016$3,178 +30.5%$266,500 +2.7%
    2015$2,435 $259,500 +15.1%
    2014$2,435 $225,500 +16.8%
    2012-- $193,000
    2011-- $193,000 -17.2%
    2010-- $233,000 +39.6%
    2009-- $166,963 -38.8%
    2008-- $272,899 +2%
    2007-- $267,549 +2%
    2006-- $262,304 +2%
    2005-- $257,161 +2%
    2004$2,472 -2.2%$252,120 +1.9%
    2003$2,528 $247,500 +587.8%
    2002-- $35,982
    Find assessor info on the county website

    Neighborhood: 95361

    Nearby schools

    GreatSchools rating
    Schools provided by the listing agent
    • Elementary: Cloverland
    • Middle: Oakdale Jr High
    • High: Oakdale High

    Source: Fresno MLS. This data may not be complete. We recommend contacting the local school district to confirm school assignments for this home.

    Get a cash offer in 3 minutes
    Find out how much your home could sell for in as little as 3 minutes with a no-obligation cash offer.
    Estimated market value
    $462,600
    Get a cash offer in 3 minutes
    Find out how much your home could sell for in as little as 3 minutes with a no-obligation cash offer.
    Estimated market value
    $462,600