Skip main navigation
Active
  • Listed by: Coldwell Banker Realty Nashua • Lynn Powers
    $850,000

    185 Lower Doetown Road, Rumney, NH 03266

    4beds
    4,348sqft
    : 
    Loading
    Get pre-qualified
    Single Family Residence
    Built in 2003
    68 Acres Lot
    $-- Zestimate®
    $195/sqft
    $-- HOA

    What's special

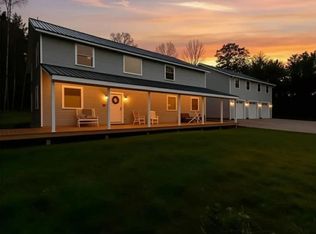
    Calling all who want home to feel like vacation year round, ideal for homesteaders, outdoor enthusiasts, and those craving PRIVACY. This home is calling your name! Set on an unbelievable 68 gorgeous wooded acres, down a quiet road close to Stinson Lake, with the trailhead for Stinson Mountain right at the end of the driveway, this home is built for people who actually want to use the outdoors. Plenty of lawn space available to start, but ample room to expand your gardens, add a barn and paddock or greenhouses, or just builld additional trails to explore. Sit on the farmers porch out front or the large deck in the back with your morning coffee, watching the wildlife and the sunrise. Inside, four bedrooms and three bathrooms give everyone room to spread out, with cathedral ceilings in the foyer adding a sense of openness throughout. The primary bath was fully redone last year with new flooring, tub, and shower, and the kitchen has been refreshed with new counters. Winters here are made for the wood stove, which was fitted with a fully rebuilt chimney and vent system and genuinely heats the entire house. The current owner calls it cozy for a reason. And when you're not inside by the fire, you're minutes from skiing, snowmobiling, hiking, and rock climbing, with Polar Caves, Squam Lakes Natural Science Center, and Plymouth State University all close by. Plymouth itself brings restaurants, grocery stores, and everyday conveniences within easy reach, so you get the quiet of the mountains without giving up practicality. There's also real potential still to unlock, the attic is ready to become a finished bunkroom or a media room, and the basement could easily turn into a game room for pool or ping pong, or a screened-in front porch could stretch the living space even further into the warmer months. This is a home for people who want their address to double as a basecamp one where the lake, the trails, and the mountains aren't a drive away, but a walk out the door.
    3 days
    |
    403
    |
    22
    |

    Zillow last checked:

    Listing updated:

    Listed by:

    Lynn Powers,

    Coldwell Banker Realty Nashua Cell:603-630-0765

    Source: PrimeMLS,MLS#: 5098879MLS Logo

    Loading...

      Facts & features

      Interior

      Bedrooms & bathrooms
      • Bedrooms: 4
      • Bathrooms: 3
      • Full bathrooms: 3
      Heating
      • Propane, Baseboard, Hot Water, Wood Stove
      Cooling
      • Zoned
      Appliances
      • Included: Dishwasher, Dryer, Microwave, Refrigerator, Washer, Electric Stove
      • Laundry: 1st Floor Laundry
      Features
      • Ceiling Fan(s), Primary BR w/ BA, Walk-In Closet(s)
      • Flooring: Laminate, Tile, Wood
      • Basement: Bulkhead,Unfinished,Interior Entry
      • Number of fireplaces: 1
      • Fireplace features: Wood Burning, 1 Fireplace
      Interior area
      • Total structure area: 7,834
      • Total interior livable area: 4,348 sqft
      • Finished area above ground: 3,348
      • Finished area below ground: 1,000

      Property

      Parking
      • Total spaces: 4
      • Parking features: Gravel, Paved, Direct Entry, Parking Spaces 4, Attached
      • Garage spaces: 4
      Features
      • Levels: Two
      • Stories: 2
      • Exterior features: Deck
      Lot
      • Size: 68 Acres
      • Features: Sloped, Wooded, Rural
      Details
      • Zoning description: RURAL

      Construction

      Type & style
      • Home type: SingleFamily
      • Architectural style: Colonial
      • Property subtype: Single Family Residence
      Materials
      • Wood Frame, Vinyl Exterior
      • Foundation: Concrete
      • Roof: Asphalt Shingle
      Condition
      • New construction: No
      • Year built: 2003

      Utilities & green energy

      • Electric: 200+ Amp Service, Circuit Breakers, Generator Ready
      • Sewer: Private Sewer, Septic Tank
      • Utilities for property: Cable

      Community & HOA

      Location
      • Region: Rumney

      Financial & listing details

      • Price per square foot: $195/sqft
      • Tax assessed value: $556,604
      • Annual tax amount: $8,071
      • Date on market: 7/9/2026
      • Road surface type: Gravel

        Estimated market value

        Not available

        Estimated sales range

        Not available

        Not available

        Price history

        DateEventPrice
        7/11/2026Listed for sale$850,000$195/sqft
        Source: PrimeMLS #5098879 Report a problem

        Public tax history

        Tax history is unavailable.

        Monthly payment

        Est. payment

        Payment breakdown

        Explore the cost of this home by adjusting the details. Changes won't be saved.
        All calculations are estimates and provided by Zillow, Inc. for informational purposes only. Actual amounts may vary.
        HOA fees may include property taxes on listings classified as Co-Ops. Contact the listing agent and/or owner for fee details.
        Mortgage interest rates are dependent on a number of factors, including credit score, down payment, and repayment length. Interest rate data provided by Zillow Group Marketplace, Inc. as of 1/1/1970 from various mortgage lenders with which we have lead or other similar arrangements; the Estimated Payment is an average of those rates.
        See how much you could borrow to make a competitive offer.

        Climate risks

        Neighborhood: 03266

        Getting around

        0 / 100
        Car-Dependent
        7 / 100
        Somewhat Bikeable

        Nearby schools

        GreatSchools rating
        Schools provided by the listing agent
        • Elementary: Russell Elementary School
        • High: Plymouth Regional High School

        Source: PrimeMLS. This data may not be complete. We recommend contacting the local school district to confirm school assignments for this home.

        A local agent can set up tours, give advice and negotiate with sellers.

        Browse local experts

        Similar homes