Skip main navigation
Sold for $350,000
  • $350,000

    185 Lukens Mill Dr #8, Coatesville, PA 19320

    3beds
    1,367sqft
    Townhouse
    Built in 2008
    714 Square Feet Lot
    $369,000 Zestimate®
    $256/sqft
    $2,359 Estimated rent

    Home value

    $369,000

    $347,000 - $395,000

    $2,359/mo

    Zestimate® history
    Loading
    Loading...

    Owner options

    List your home for rent

    $2,359/mo

    Rent Zestimate®

    Find your next renter with Zillow Rental Manager. Plus, with online applications, you can quickly screen prospective tenants – for free.

    Learn more

    $2,359/mo

    Rent Zestimate®

    Refinance and save

    $2,620/mo

    Est. payment

    Refinancing to a lower rate could help reduce your monthly payments and save thousands over the life of the loan.

    See today's rates

    $2,620/mo

    Est. payment

    Explore your selling options

    Work with a Zillow partner agent

    Leverage their expertise and Zillow's premium Showcase listings to get your home seen by more buyers.

    Get started

    List with your own agent

    Get your home in front of millions of buyers by listing it on Zillow.

    Learn how to do it

    Sell it yourself

    Take full control of how buyers see your home on Zillow by listing For Sale by Owner (FSBO).

    List your home

    What's special

    Peaceful viewsFresh neutral paintGranite islandTons of natural lightRear deckColors of the seasonsHardwood flooring
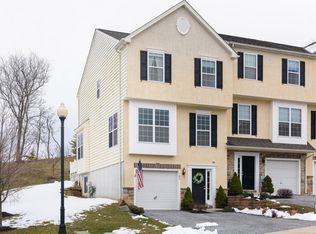
    Beautiful move-in ready end unit townhome in the highly sought after Southview community. Walk into the open main level with tons of natural light, hardwood flooring, fresh neutral paint and crown molding. The open eat in kitchen brags a granite island, 42 inch cabinets and granite countertops. The upper level boasts 3 oversized bedrooms including a main bedroom with a full bath and walk in closet. All luxury plank hardwod flooring, ceiling fan and peaceful views from the upper level rooms allow for complete relaxation or complete focus if you're working from home. The basement is finished with plenty of space for additonal entertainment or workspace. Convenient access from the garage, additonal storage space and waher/dryer utility room. Take full advantage of the rear deck that's easiy accesable from the main level living area. Enjoy peacefull views and all of the colors of the seasons right from this exterior space.

    Zillow last checked:

    Listing updated:

    Listed by:

    Chris J Edwards 484-319-0223,

    VRA Realty

    Bought with:

    Gina Hagan, RS363261

    VRA Realty

    Source: Bright MLS,MLS#: PACT2092602MLS Logo

    Facts & features

    Interior

    Bedrooms & bathrooms
    • Bedrooms: 3
    • Bathrooms: 3
    • Full bathrooms: 2
    • 1/2 bathrooms: 1
    • Main level bathrooms: 1
    Basement
    • Area: 0
    Heating
    • Forced Air, Natural Gas
    Cooling
    • Central Air, Electric
    Appliances
    • Included: Microwave, Built-In Range, Dishwasher, Disposal, Dryer, Exhaust Fan, Refrigerator, Washer, Water Heater, Self Cleaning Oven, Electric Water Heater
    Features
    • Breakfast Area
    • Basement: Full,Finished,Garage Access
    • Number of fireplaces: 1
    Interior area
    • Total structure area: 1,367
    • Total interior livable area: 1,367 sqft
    • Finished area above ground: 1,367
    • Finished area below ground: 0

    Property

    Parking
    • Total spaces: 2
    • Parking features: Garage Door Opener, Garage Faces Front, Basement, Attached, Driveway, On Street
    • Attached garage spaces: 2
    • Has uncovered spaces: Yes
    Accessibility
    • Accessibility features: None
    Features
    • Levels: Two
    • Stories: 2
    • Patio & porch: Deck
    • Exterior features: Lighting
    • Pool features: None
    Lot
    • Size: 714 Square Feet
    Details
    • Additional structures: Above Grade, Below Grade
    • Parcel number: 0903 0084
    • Zoning: RESIDENTIAL
    • Special conditions: Standard

    Construction

    Type & style
    • Home type: Townhouse
    • Architectural style: Colonial
    • Property subtype: Townhouse
    Materials
    • Vinyl Siding, Aluminum Siding
    • Foundation: Block
    Condition
    • New construction: No
    • Year built: 2008

    Utilities & green energy

    • Sewer: Public Sewer
    • Water: Public

    Community & HOA

    Community
    • Subdivision: Southview
    HOA
    • Has HOA: Yes
    • HOA fee: $375 quarterly
    • HOA name: DIAMOND COMMUNITY SERVICE
    Location
    • Region: Coatesville
    • Municipality: SOUTH COATESVILLE BORO

    Financial & listing details

    • Price per square foot: $256/sqft
    • Tax assessed value: $122,560
    • Annual tax amount: $6,926
    • Date on market: 3/6/2025
    • Listing agreement: Exclusive Right To Sell
    • Ownership: Fee Simple

    Price history

    DateEventPrice
    4/4/2025Sold$350,000$256/sqft
    Source: Bright MLS #PACT2092602 Report a problem
    3/17/2025Contingent$350,000$256/sqft
    Source: Bright MLS #PACT2092602 Report a problem
    3/6/2025Listed for sale$350,000$256/sqft
    Source: Bright MLS #PACT2092602 Report a problem

    Public tax history

    Tax history is unavailable.

    Neighborhood: South Coatesville

    Nearby schools

    GreatSchools rating
    Schools provided by the listing agent
    • District: Coatesville Area

    Source: Bright MLS. This data may not be complete. We recommend contacting the local school district to confirm school assignments for this home.

    Get a cash offer in 3 minutes
    Find out how much your home could sell for in as little as 3 minutes with a no-obligation cash offer.
    Estimated market value
    $369,000
    Get a cash offer in 3 minutes
    Find out how much your home could sell for in as little as 3 minutes with a no-obligation cash offer.
    Estimated market value
    $369,000