Timeless character meets everyday comfort in this beautifully maintained five-bedroom Colonial, nestled on a professionally landscaped lot in a quiet, walkable neighborhood. Rich in the charm and craftsmanship of the 1940s, this home offers classic architectural details paired with thoughtful enhancements throughout. A gracious entryway welcomes you inside, where hardwood floors, stunning original built-ins, custom windows, and a wood-burning fireplace create a warm and inviting living space. The spacious kitchen is centered around a beautiful granite island with matching granite countertops, offering an ideal layout for gathering, entertaining, and everyday living. Just off the kitchen, a convenient breezeway connects the home to the attached two-car garage while providing easy access to the backyard. Step outside to the spacious rear deck overlooking the private, professionally landscaped backyard-perfect for outdoor dining, entertaining, or simply enjoying the peaceful setting. Upstairs, the primary bedroom features its own private balcony, creating a quiet retreat to enjoy your morning coffee or unwind at the end of the day. Conveniently located just minutes from the Merritt Parkway, shopping, restaurants, and everyday amenities, this exceptional Colonial offers the perfect blend of timeless charm, generous living space, and an ideal location.
Accepting backups
$499,900
185 Lydale Place, Meriden, CT 06450
5beds
3,246sqft
Single Family Residence
Built in 1942
0.5 Acres Lot
$-- Zestimate®
$154/sqft
$-- HOA
What's special
Wood-burning fireplaceClassic architectural detailsSpacious rear deckAttached two-car garageGracious entrywayBeautiful granite islandStunning original built-ins
- 70 days
- 811
- 45
Zillow last checked:
Listing updated:
Listed by:
Kelly Puorro (860)575-8666,
Puorro Realty Group 860-558-9740,
Brandon Puorro 860-575-8799,
Puorro Realty Group
Source: Smart MLS,MLS#: 24193777
Facts & features
Interior
Bedrooms & bathrooms
- Bedrooms: 5
- Bathrooms: 2
- Full bathrooms: 2
Rooms
- Room types: Breezeway, Laundry
Primary bedroom
- Features: Balcony/Deck, Hardwood Floor
- Level: Upper
- Area: 348.82 Square Feet
- Dimensions: 16.3 x 21.4
Bedroom
- Features: Hardwood Floor
- Level: Upper
- Area: 159.94 Square Feet
- Dimensions: 12.2 x 13.11
Bedroom
- Features: Hardwood Floor
- Level: Upper
- Area: 124.55 Square Feet
- Dimensions: 9.5 x 13.11
Bedroom
- Level: Lower
- Area: 252.65 Square Feet
- Dimensions: 16.3 x 15.5
Bedroom
- Level: Lower
- Area: 175.67 Square Feet
- Dimensions: 13.4 x 13.11
Bathroom
- Level: Main
- Area: 49.92 Square Feet
- Dimensions: 5.2 x 9.6
Bathroom
- Level: Upper
- Area: 58.56 Square Feet
- Dimensions: 6.1 x 9.6
Dining room
- Features: Built-in Features, Hardwood Floor
- Level: Main
- Area: 175.67 Square Feet
- Dimensions: 13.4 x 13.11
Family room
- Features: Stone Floor
- Level: Main
- Area: 210.94 Square Feet
- Dimensions: 10.6 x 19.9
Kitchen
- Features: Granite Counters, Kitchen Island
- Level: Main
- Area: 153.39 Square Feet
- Dimensions: 11.7 x 13.11
Living room
- Features: Fireplace, Hardwood Floor
- Level: Main
- Area: 348.82 Square Feet
- Dimensions: 16.3 x 21.4
Heating
- Hot Water, Oil
Cooling
- Window Unit(s)
Appliances
- Included: Oven/Range, Microwave, Refrigerator, Dishwasher, Washer, Dryer, Water Heater
- Laundry: Lower Level
Features
- Basement: Full,Partially Finished
- Attic: Partially Finished,Pull Down Stairs
- Number of fireplaces: 1
Interior area
- Total structure area: 3,246
- Total interior livable area: 3,246 sqft
- Finished area above ground: 2,378
- Finished area below ground: 868
Property
Parking
- Total spaces: 2
- Parking features: Attached
- Attached garage spaces: 2
Features
- Patio & porch: Deck
- Exterior features: Balcony, Kennel
Lot
- Size: 0.5 Acres
- Features: Level, Landscaped, Open Lot
Details
- Additional structures: Shed(s)
- Parcel number: 1178168
- Zoning: R-1
Construction
Type & style
- Home type: SingleFamily
- Architectural style: Colonial
- Property subtype: Single Family Residence
Materials
- Wood Siding
- Foundation: Concrete Perimeter
- Roof: Asphalt
Condition
- New construction: No
- Year built: 1942
Utilities & green energy
- Sewer: Public Sewer
- Water: Public
- Utilities for property: Cable Available
Community & HOA
Community
- Features: Health Club, Library, Medical Facilities, Park, Near Public Transport, Shopping/Mall
HOA
- Has HOA: No
Location
- Region: Meriden
Financial & listing details
- Price per square foot: $154/sqft
- Tax assessed value: $212,380
- Annual tax amount: $8,051
- Date on market: 7/24/2026
Estimated market value
Not available
Estimated sales range
Not available
Not available
Price history
| Date | Event | Price |
|---|---|---|
| 7/24/2026 | Listed for sale | $499,900+31.6%$154/sqft |
Source:  Smart MLS #24193777 Report a problem Smart MLS #24193777 Report a problem | ||
| 6/16/2025 | Sold | $380,000+16421.7%$117/sqft |
Source: Public Record Report a problem | ||
| 8/29/2019 | Listing removed | $2,300$1/sqft |
Source: Coldwell Banker Residential Brokerage - Cheshire Office #170218829 Report a problem | ||
| 8/28/2019 | Sold | $2,300-99.4%$1/sqft |
Source: Agent Provided Report a problem | ||
| 7/22/2019 | Listed for rent | $2,300+4.5%$1/sqft |
Source: Coldwell Banker Res Brokerage #170218829 Report a problem | ||
| 2/26/2016 | Listing removed | $2,200-2.2%$1/sqft |
Source: RE/MAX Admiral Report a problem | ||
| 1/13/2016 | Price change | $2,250-2.2%$1/sqft |
Source: RE/MAX Admiral Report a problem | ||
| 12/27/2015 | Price change | $2,300-2.1%$1/sqft |
Source: RE/MAX Admiral #E10074664 Report a problem | ||
| 11/23/2015 | Price change | $2,350-2.1%$1/sqft |
Source: RE/MAX Admiral #E10074664 Report a problem | ||
| 10/10/2015 | Price change | $2,400-4%$1/sqft |
Source: RE/MAX Admiral #E10074664 Report a problem | ||
| 8/30/2015 | Listed for rent | $2,500$1/sqft |
Source: RE/MAX Admiral #E10074664 Report a problem | ||
| 8/22/2014 | Listing removed | $2,500$1/sqft |
Source: William Raveis Real Estate #E277611 Report a problem | ||
| 7/31/2014 | Price change | $2,500-5.7%$1/sqft |
Source: William Raveis Real Estate #E277611 Report a problem | ||
| 7/4/2014 | Listed for rent | $2,650$1/sqft |
Source: William Raveis Real Estate #E277611 Report a problem | ||
| 8/10/2007 | Sold | $358,000-1.9%$110/sqft |
Source: Smart MLS #N259130 Report a problem | ||
| 4/17/2007 | Listed for sale | $364,900+135.4%$112/sqft |
Source: Owner Report a problem | ||
| 6/18/1996 | Sold | $155,000$48/sqft |
Source: Public Record Report a problem | ||
Public tax history
| Year | Property taxes | Tax assessment |
|---|---|---|
| 2025 | $8,051 -1.6% | $212,380 |
| 2024 | $8,179 +3.7% | $212,380 |
| 2023 | $7,884 +1.2% | $212,380 -4.6% |
| 2022 | $7,793 +12.1% | $222,530 +39.4% |
| 2021 | $6,950 0% | $159,670 |
| 2020 | $6,950 +1.1% | $159,670 0% |
| 2019 | $6,875 -0.4% | $159,740 |
| 2018 | $6,902 +2.7% | $159,740 |
| 2017 | $6,719 -10.8% | $159,740 -15.8% |
| 2016 | $7,531 +2.4% | $189,700 |
| 2015 | $7,355 +2.5% | $189,700 |
| 2014 | $7,176 -28.6% | $189,700 -30% |
| 2013 | $10,051 +68.3% | $271,000 +42.6% |
| 2010 | $5,973 +5.8% | $190,040 +0.6% |
| 2008 | $5,646 -1.3% | $188,890 |
| 2007 | $5,718 +0.5% | $188,890 +47.8% |
| 2006 | $5,689 +4.8% | $127,820 |
| 2005 | $5,431 -22.2% | $127,820 -32.6% |
| 2004 | $6,981 +46.4% | $189,700 +48.4% |
| 2003 | $4,768 +32.5% | $127,820 +37.5% |
| 1995 | $3,599 | $92,990 |
Find assessor info on the county website
Monthly payment
Est. payment
Payment breakdown
Explore the cost of this home by adjusting the details. Changes won't be saved.Climate risks
Neighborhood: 06450

Similar homes
- $489,9004 bd3 ba1.9k sqft6 Plank Road, Prospect, CT 06712For Sale

 MLS ID #24208269, Dave Jones, Dave Jones Realty, LLC. Smart MLS
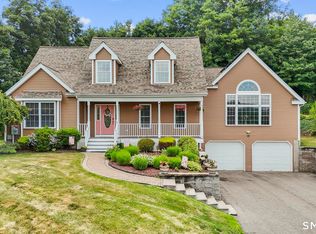
 - $649,0004 bd4 ba4k sqft44 Sophia Court, Meriden, CT 06450For Sale
 MLS ID #24208785, Akiba Watts, Call It Closed Realty. Smart MLS
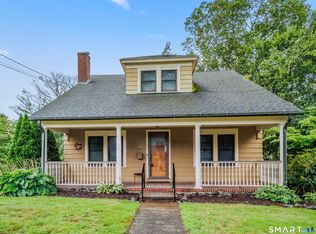
 - $369,9003 bd2 ba2k sqft29 Hillcrest Terrace, Meriden, CT 06450For Sale
 MLS ID #24203622, Michelle Macneil, William Raveis Real Estate. Smart MLS
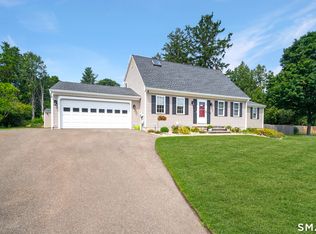
 - $495,0003 bd2 ba1.8k sqft17 Coles Road, Middletown, CT 06457For Sale
 MLS ID #24194620, Jody Bonaiuto, William Raveis Real Estate. Smart MLS
 - $525,0004 bd3 ba3.5k sqft89 Shweky Lane, Southington, CT 06489For SaleMLS ID #24176031, Colleen Mattatall, Century 21 Clemens Group. Smart MLS
- $520,0004 bd2 ba2.1k sqft271 Meriden Avenue, Southington, CT 06489For SaleMLS ID #24206647, Wendy Dietz, Berkshire Hathaway NE Prop.. Smart MLS
- $489,0002 bd3 ba1.9k sqft51 Round Hill Road, Berlin, CT 06037For SaleMLS ID #24144201, Ryan Peterson, Century 21 AllPoints Realty. Smart MLS
- $539,9003 bd3 ba2.7k sqft897 East Street, Middletown, CT 06457For SaleMLS ID #24207248, LaurieAnn Hansen, Coldwell Banker Realty. Smart MLS
- $399,9003 bd2 ba2.7k sqft25 Booth Terrace, Hamden, CT 06518For SaleMLS ID #24211442, Susan Warner-Lambert, Carbutti & Co., Realtors. Smart MLS
- $590,0005 bd4 ba3.3k sqft100 Blue Trail, Hamden, CT 06518For SaleMLS ID #24188578, Sam E. Ratner, Keller Williams Realty Prtnrs.. Smart MLS
- $449,9003 bd2 ba1.7k sqft147 Old Mill Road, Middletown, CT 06457For SaleMLS ID #24203125, Michelle Mandel, Carl Guild & Associates. Smart MLS
- $449,9994 bd3 ba2.7k sqft20 Lindsley Drive, Wolcott, CT 06716For SaleMLS ID #24198586, Maryann Stanley, Century 21 AllPoints Realty. Smart MLS
- $665,0005 bd2 ba2.9k sqft188 Main Street, Durham, CT 06422For SaleMLS ID #24209551, Debbie D. Huscher, Real Broker CT, LLC. Smart MLS
- $494,9003 bd3 ba2.2k sqft97 Glenview Drive, Newington, CT 06111For SaleMLS ID #24202860, Philip A. Giampietro, Coldwell Banker Realty. Smart MLS
- $635,0004 bd3 ba2.3k sqft289 South Hoop Pole Road, Guilford, CT 06437For SaleMLS ID #24195110, Lisa P. Rollins, Compass Connecticut, LLC. Smart MLS
- $585,0004 bd3 ba1.9k sqft85 Oakcliff Road, Middletown, CT 06457For SaleMLS ID #24198723, Carissa Mastriano, GRL & Realtors, LLC. Smart MLS
- $475,0005 bd2 ba1.9k sqft55 Sequin Street, Newington, CT 06111For SaleMLS ID #24204620, Virginia R. Proft, William Raveis Real Estate. Smart MLS
- $619,9004 bd3 ba2.8k sqft11 Trumbull Drive, Wallingford, CT 06492For SaleMLS ID #24201435, Mary Sutera, Carbutti & Co., Realtors. Smart MLS
- $579,9003 bd2 ba1.6k sqft4 Martin Trail, Wallingford, CT 06492For SaleMLS ID #24209626, Michelle Mazzotta, eXp Realty. Smart MLS
- $380,0003 bd2 ba2.5k sqft771 Prospect Road, Waterbury, CT 06706For SaleMLS ID #24210737, Jimmy Edwards, Redfin Corporation. Smart MLS
