PRICE TO SELL!! Discover the charm of Stuart Place Country Club, a 55+ community with all the amenities you've dreamed of — golf, swimming, and a welcoming clubhouse. This 2 bedroom, 2 bath home offers nearly 1,500 sq. ft. of living space, with a 2-car garage. Major updates include roof, AC, and water heater all replaced within the last 4 years. The serene back patio overlooks a creek where you can enjoy your morning coffee watching turtles, birds, and ducks. The 9-hole, Par 36 golf course is a local favorite — no sand traps but plenty of water hazards to keep the game fun. Want to go where everyone knows your name? Head to the clubhouse for Happy Hour, social events, and the warmth of a close-knit community. Amenities include a pool, driving range, and putting green, making every day feel like resort living. This property is picture-perfect and move-in ready, offering everything you need — and then some — for your next chapter in comfort and style.
Sold
Price Unknown
185 Macbeth Ct, Harlingen, TX 78552
2beds
1,474sqft
Single Family Residence
Built in 1998
6,549 Square Feet Lot
$231,000 Zestimate®
$--/sqft
$1,560 Estimated rent
Home value
$231,000
$203,000 - $263,000
$1,560/mo
Zestimate® history
Owner options
List your home for rent
$1,560/mo
Rent Zestimate®
Find your next renter with Zillow Rental Manager. Plus, with online applications, you can quickly screen prospective tenants – for free.
$1,560/mo
Rent Zestimate®
Refinance and save
$450/mo
Est. payment
Refinancing to a lower rate could help reduce your monthly payments and save thousands over the life of the loan.
$450/mo
Est. payment
Explore your selling options
Work with a Zillow partner agent
Leverage their expertise and Zillow's premium Showcase listings to get your home seen by more buyers.
Get startedList with your own agent
Get your home in front of millions of buyers by listing it on Zillow.
Learn how to do itSell it yourself
Take full control of how buyers see your home on Zillow by listing For Sale by Owner (FSBO).
List your homeWhat's special
Zillow last checked:
Listing updated:
Listed by:
Diana Martinez-Moon 956-456-6103,
RE/MAX Platinum
Bought with:
Non Member
NON MEMBER OFFICE
Source: RGVMLS,MLS#: 29768309
Facts & features
Interior
Bedrooms & bathrooms
- Bedrooms: 2
- Bathrooms: 2
- Full bathrooms: 2
Primary bedroom
- Features: Split Bedrooms, Walk-In Closet(s)
Primary bathroom
- Features: Double Vanity, Shower Only
Heating
- Central, Electric
Appliances
- Included: Dishwasher, Electric Water Heater, Water Heater
Features
- Ceiling Fan(s)
- Flooring: Carpet, Tile
Interior area
- Total structure area: 1,474
- Total interior livable area: 1,474 sqft
Property
Parking
- Total spaces: 2
- Parking features: Garage, Attached, Garage Faces Front
- Attached garage spaces: 2
Features
- Levels: One
- Patio & porch: Covered
- Exterior features: Sprinkler System
- Pool features: None
- Has spa: Yes
- Spa features: Bath
- Fencing: None
- On waterfront: Yes
Lot
- Size: 6,549 Square Feet
Details
- Parcel number: 9843300020010000
Construction
Type & style
- Home type: SingleFamily
- Property subtype: Single Family Residence
Materials
- Brick Veneer
- Foundation: Slab
- Roof: Composition
Condition
- Year built: 1998
Utilities & green energy
- Sewer: Public Sewer
- Water: Public
Green energy
- Energy efficient items: Thermostat
Community & HOA
Community
- Features: Certified 55+ Community, Country Club, Homeowners Association
- Security: Smoke Detector(s)
- Senior community: Yes
- Subdivision: Stuart Place Resort
HOA
- Has HOA: Yes
- HOA fee: $450 annually
Location
- Region: Harlingen
Financial & listing details
- Tax assessed value: $219,605
- Annual tax amount: $1,312
- Date on market: 7/14/2026
- Listing terms: Cash,Conventional
- Road surface type: Paved
Price history
| Date | Event | Price |
|---|---|---|
| 11/18/2025 | Sold | -- |
Source:  RGVMLS #29768309 Report a problem RGVMLS #29768309 Report a problem | ||
| 11/12/2025 | Pending sale | $235,000$159/sqft |
Source: RGVMLS #29768309 Report a problem | ||
| 9/6/2025 | Listed for sale | $235,000$159/sqft |
Source: Greater McAllen AOR #480243 Report a problem | ||
Public tax history
| Year | Property taxes | Tax assessment |
|---|---|---|
| 2025 | $1,312 +3.1% | $169,005 +10% |
| 2024 | $1,274 +1.5% | $153,641 +10% |
| 2023 | $1,255 -41.1% | $139,674 +10% |
| 2022 | $2,131 | $126,976 -1.1% |
| 2021 | -- | $128,338 -1.1% |
| 2020 | -- | $129,703 -1% |
| 2019 | $2,720 +25.3% | $131,063 -1% |
| 2018 | $2,171 +3.8% | $132,426 +20% |
| 2017 | $2,091 +2% | $110,376 +4% |
| 2016 | $2,050 -6.5% | $106,103 -2% |
| 2015 | $2,194 | $108,239 -1% |
| 2014 | $2,194 | $109,308 |
| 2013 | -- | $109,308 -1% |
| 2012 | -- | $110,375 -1% |
| 2011 | -- | $111,444 -0.9% |
| 2010 | -- | $112,511 -9.5% |
| 2009 | -- | $124,331 -2.1% |
| 2008 | -- | $126,987 |
| 2007 | -- | $126,987 +25.5% |
| 2005 | $1,991 +11.5% | $101,188 +10% |
| 2004 | $1,785 +12.5% | $91,989 +10% |
| 2003 | $1,587 +11.6% | $83,626 +10% |
| 2002 | $1,422 +11.6% | $76,024 +10% |
| 2001 | $1,274 +14.8% | $69,113 +10% |
| 2000 | $1,110 | $62,830 |
Find assessor info on the county website
Neighborhood: 78552
Nearby homes
- $246,7002 bd2 ba2.1k sqft195 Macbeth Ct, Harlingen, TX 78552Off Market
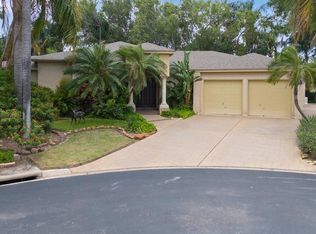
- $--2 bd2 ba3.1k sqft175 Macbeth Ct, Harlingen, TX 78552Sold
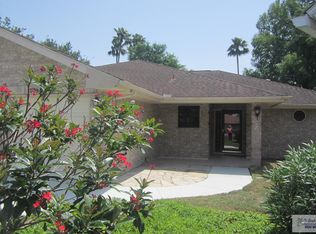
- $315,6003 bd2 ba2k sqft160 Macfarlane Ct #22 & 1/2-23, Harlingen, TX 78552Off Market
- $252,1003 bd2 ba1.8k sqft160 Macfarlane Ct, Harlingen, TX 78552Off Market
- $24,3733,584 sqftMcBeth Ct, Harlingen, TX 78552Off Market
- $209,5002 bd2 ba1.4k sqft150 Macfarlane Ct, Harlingen, TX 78552Off Market
- $215,3002 bd2 ba1.4k sqft170 Macfarlane Ct, Harlingen, TX 78552Off Market
- $209,5002 bd2 ba1.4k sqft155 Macbeth Ct, Harlingen, TX 78552Off Market
Nearby schools
GreatSchools rating
- 8/10Dr Hesiquio Rodriguez Elementary SchoolGrades: PK-5Distance: 1.3 mi
- 8/10Gutierrez Middle SchoolGrades: 6-8Distance: 2.1 mi
- 4/10Harlingen High SchoolGrades: 9-12Distance: 4.7 mi
Schools provided by the listing agent
- Elementary: Stuart Place
- Middle: Vela
- High: Harlingen South
- District: Harlingen C.I.S.D.
Source: RGVMLS. This data may not be complete. We recommend contacting the local school district to confirm school assignments for this home.
- Texas
- Cameron County
- Harlingen
- 78552
- 185 Macbeth Ct
