A rare opportunity to steward a singular residence within the historic Longchamps building.
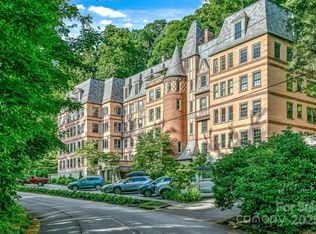
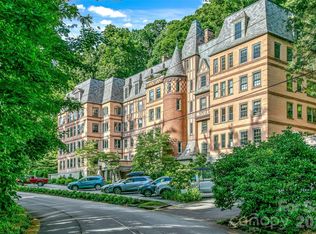
This light-filled, two-story condominium is the only residence of its kind in Longchamps, a distinguished 1920s Gilded Age, Normandy-style manor designed by renowned local architect Ronald Greene. Greene’s enduring legacy helped shape Asheville’s architectural landscape and includes such landmark works as the Jackson Building, Claxton School, and numerous other civic and residential structures still defining the city today.
Longchamps is an intimate boutique condominium with just two residences per floor, served by both elevator and stair, offering a level of scale, height, and privacy rarely found in historic conversions. This exceptional home thoughtfully preserves its architectural integrity while incorporating modern amenities for contemporary living.
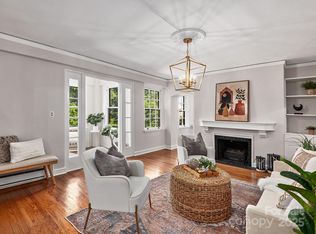
The interior is defined by dramatic, original architectural elements, including a two-story barrel-vaulted ceiling, graceful arched doorways, and enclosed sun porches on both levels—features that speak to the craftsmanship and European influence of the era. Generous windows draw in natural light and frame verdant, tree-canopied views, creating a seamless connection between interior spaces and the surrounding landscape.
Ideally situated within walking distance to Grove Park Inn and just minutes from downtown Asheville and the cultural offerings of the Charlotte Street corridor, the location provides effortless access to world-class dining, live entertainment, the Donald Ross–designed 18-hole golf course, the Omni Grove Park Inn’s subterranean spa, and a curated collection of boutiques and galleries.
The residence includes one deeded garage parking space, along with additional shared parking conveniently located in the front lot—an exceptional amenity for a property of this vintage. Outdoor garden areas shared by tenants.
Closed
$925,000
185 Macon Ave APT A7, Asheville, NC 28804
3beds
1,917sqft
Condominium
Built in 1925
-- sqft lot
$940,000 Zestimate®
$483/sqft
$2,606 Estimated rent
Home value
$940,000
$893,000 - $987,000
$2,606/mo
Zestimate® history
Owner options
List your home for rent
$2,606/mo
Rent Zestimate®
Find your next renter with Zillow Rental Manager. Plus, with online applications, you can quickly screen prospective tenants – for free.
$2,606/mo
Rent Zestimate®
Refinance and save
$6,484/mo
Est. payment
Refinancing to a lower rate could help reduce your monthly payments and save thousands over the life of the loan.
$6,484/mo
Est. payment
Explore your selling options
Work with a Zillow partner agent
Leverage their expertise and Zillow's premium Showcase listings to get your home seen by more buyers.
Get startedList with your own agent
Get your home in front of millions of buyers by listing it on Zillow.
Learn how to do itSell it yourself
Take full control of how buyers see your home on Zillow by listing For Sale by Owner (FSBO).
List your homeWhat's special
Zillow last checked:
Listing updated:
Listed by:
Neely Neu neelyn@uniquecollective.us,
Unique: A Real Estate Collective
Bought with:
Andrea Battista
Premier Sotheby’s International Realty
Source: Canopy MLS as distributed by MLS GRID,MLS#: 4335707
Facts & features
Interior
Bedrooms & bathrooms
- Bedrooms: 3
- Bathrooms: 3
- Full bathrooms: 2
- 1/2 bathrooms: 1
- Main level bedrooms: 1
Primary bedroom
- Level: Main
Bedroom s
- Level: Upper
Bedroom s
- Level: Upper
Bathroom full
- Level: Main
Bathroom half
- Level: Main
Bathroom full
- Level: Upper
Bar entertainment
- Level: Main
Dining area
- Level: Main
Kitchen
- Level: Main
Living room
- Level: Main
Sunroom
- Level: Main
Heating
- Ductless, Heat Pump
Cooling
- Ductless
Appliances
- Included: Dishwasher, Dryer, Electric Cooktop, Oven, Refrigerator, Washer
- Laundry: Main Level
Features
- Built-in Features, Open Floorplan, Pantry, Walk-In Closet(s)
- Flooring: Tile, Wood
- Has basement: No
- Fireplace features: Living Room
Interior area
- Total structure area: 1,917
- Total interior livable area: 1,917 sqft
- Finished area above ground: 1,917
- Finished area below ground: 0
Property
Parking
- Total spaces: 1
- Parking features: Assigned, Attached Garage, Shared Driveway, Garage on Main Level
- Attached garage spaces: 1
- Has uncovered spaces: Yes
Accessibility
- Accessibility features: Two or More Access Exits, Accessible Elevator Installed
Features
- Levels: Two
- Stories: 2
- Entry location: Main
Lot
- Features: Private
Details
- Parcel number: 9649880165C0A07
- Zoning: RS4
- Special conditions: Standard
Construction
Type & style
- Home type: Condo
- Property subtype: Condominium
Materials
- Stucco, Stone
- Foundation: Other - See Remarks
- Roof: Slate
Condition
- New construction: No
- Year built: 1925
Utilities & green energy
- Sewer: Public Sewer
- Water: City
- Utilities for property: Underground Utilities
Community & HOA
Community
- Subdivision: Longchamps Condos
HOA
- Has HOA: Yes
- HOA fee: $1,144 monthly
- HOA name: Tessier Property Management
- HOA phone: 828-254-9842
Location
- Region: Asheville
- Elevation: 2000 Feet
Financial & listing details
- Price per square foot: $483/sqft
- Tax assessed value: $711,300
- Annual tax amount: $7,814
- Date on market: 1/23/2026
- Listing terms: Cash,Conventional
- Exclusions: chandelier in kitchen sunporch and chandelier in upstairs bedroom
- Road surface type: Paved
Price history
| Date | Event | Price |
|---|---|---|
| 3/10/2026 | Sold | $925,000-4.6%$483/sqft |
Source:  Canopy MLS as distributed by MLS GRID #4335707 Report a problem Canopy MLS as distributed by MLS GRID #4335707 Report a problem | ||
| 2/11/2026 | Listed for sale | $970,000+34.7%$506/sqft |
Source: Canopy MLS as distributed by MLS GRID #4335707 Report a problem | ||
| 5/25/2021 | Sold | $720,000-4%$376/sqft |
Source: Canopy MLS as distributed by MLS GRID #3627736 Report a problem | ||
| 3/24/2021 | Contingent | $750,000$391/sqft |
Source: Canopy MLS as distributed by MLS GRID #3627736 Report a problem | ||
| 3/12/2021 | Price change | $750,000-3.2%$391/sqft |
Source: Canopy MLS as distributed by MLS GRID #3627736 Report a problem | ||
| 1/11/2021 | Listed for sale | $775,000-6.5%$404/sqft |
Source: Canopy MLS as distributed by MLS GRID #3627736 Report a problem | ||
| 3/19/2020 | Listing removed | $829,000$432/sqft |
Source: Mark Fields & Associates #3510962 Report a problem | ||
| 3/3/2020 | Pending sale | $829,000$432/sqft |
Source: Mark Fields & Associates #3510962 Report a problem | ||
| 11/24/2019 | Price change | $829,000-2.4%$432/sqft |
Source: Mark Fields & Associates #3510962 Report a problem | ||
| 10/22/2019 | Price change | $849,000-1.8%$443/sqft |
Source: Mark Fields & Associates #3510962 Report a problem | ||
| 8/22/2019 | Price change | $865,000-2.3%$451/sqft |
Source: Mark Fields & Associates #3510962 Report a problem | ||
| 7/13/2019 | Listed for sale | $885,000$462/sqft |
Source: Mark Fields & Associates #3510962 Report a problem | ||
| 6/25/2019 | Pending sale | $885,000$462/sqft |
Source: Mark Fields & Associates #3510962 Report a problem | ||
| 5/28/2019 | Listed for sale | $885,000+14.2%$462/sqft |
Source: Mark Fields & Associates #3510962 Report a problem | ||
| 9/13/2016 | Sold | $775,000+220.2%$404/sqft |
Source: Canopy MLS as distributed by MLS GRID #3124201 Report a problem | ||
| 12/13/2000 | Sold | $242,000$126/sqft |
Source: Public Record Report a problem | ||
Public tax history
| Year | Property taxes | Tax assessment |
|---|---|---|
| 2025 | $7,814 +6.3% | $711,300 |
| 2024 | $7,348 +2.6% | $711,300 |
| 2023 | $7,164 +1% | $711,300 |
| 2022 | $7,093 | $711,300 |
| 2021 | $7,093 -3.6% | $711,300 +4.2% |
| 2020 | $7,358 | $682,600 |
| 2019 | $7,358 | $682,600 |
| 2018 | $7,358 | $682,600 +61.2% |
| 2017 | $7,358 -0.9% | $423,500 |
| 2016 | $7,426 +42.7% | -- |
| 2015 | $5,205 +1.2% | $423,500 |
| 2014 | $5,141 | $423,500 |
| 2013 | -- | $423,500 -17% |
| 2012 | -- | $510,100 |
| 2011 | -- | $510,100 |
| 2010 | -- | $510,100 |
Find assessor info on the county website
Neighborhood: 28804
Nearby homes
- $555,0002 bd1 ba1.1k sqft185 Macon Ave APT A6, Asheville, NC 28804Sold
- $1,040,0003 bd3 ba2.4k sqft185 Macon Ave APT B3, Asheville, NC 28804Sold
- $1,125,0002 bd2 ba2.4k sqft185 Macon Ave APT B10, Asheville, NC 28804For Sale

- $858,0003 bd2 ba1.3k sqft185 Macon Ave APT A1, Asheville, NC 28804Sold
- $55,000-- bd-- ba-- sqft185 Macon Ave #G6, Asheville, NC 28804Off Market
- $721,1002 bd2 ba2.4k sqft185 Macon Ave APT A8, Asheville, NC 28804Off Market
- $1,118,1003 bd3 ba2.4k sqft185 Macon Ave #4B3, Asheville, NC 28804Off Market
- $55,000-- bd-- ba-- sqft185 Macon Ave #G5, Asheville, NC 28804Off Market
Nearby schools
GreatSchools rating
- 6/10Claxton ElementaryGrades: K-5Distance: 1 mi
- 7/10Asheville MiddleGrades: 6-8Distance: 2.4 mi
- 6/10Asheville HighGrades: PK,9-12Distance: 3.1 mi
Schools provided by the listing agent
- Elementary: Asheville City
- Middle: Asheville
- High: Asheville
Source: Canopy MLS as distributed by MLS GRID. This data may not be complete. We recommend contacting the local school district to confirm school assignments for this home.
Get a cash offer in 3 minutes
Find out how much your home could sell for in as little as 3 minutes with a no-obligation cash offer.
Estimated market value
$940,000
Get a cash offer in 3 minutes
Find out how much your home could sell for in as little as 3 minutes with a no-obligation cash offer.
Estimated market value
$940,000
- North Carolina
- Buncombe County
- Asheville
- 28804
- 185 Macon Ave Apartment A7
Nearby cities
Nearby neighborhoods
Nearby zip codes
Other Asheville Topics
