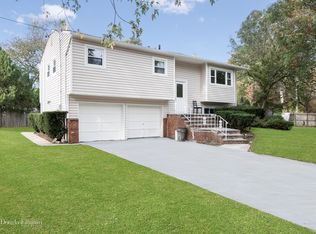
If You’re Seeking That Updated HUGE House With A Legal Accessory Apartment (Legal Mother Daughter) To Live & Legally Rent, Then Welcome to 185 Magnolia Dr. Newly Updated With Brand New Kitchen, New Appliances, New Bathrooms, Newly Refinished Floors, New Carpet, Newly Painted Top To Bottom. This House Boasts Almost 3000 Sq Ft Living Space With 6 Bedrooms, 3 Full Bathrooms, Finished Basement With Several Outside Entrances. Advanced Heating System With Gas Heat & Window AC. Backyard Enclosed With White PVC Fencing And Enormous Deck For Those Summer / Winter BBQs. Massive Double Driveway Parking For 6+ Cars. Walking Distances To Shops & Amenities. 10-15 Minute Drive To Stony Brook Hospital / University. Properties Like This Rarely Become Available. Whether You're Seeking A Large Family Home Or An Investment Opportunity With Legal Rental Income Potential, 185 Magnolia Drive Is A Must-See. House Has ALL CO's. Don't Miss This Opportunity As Houses With This Type Of Setup Are Extremely Rare So Don’t Miss Out As This House Will Not Last !!!!
Pending
$749,999
185 Magnolia Drive, Selden, NY 11784
6beds
2,662sqft
Single Family Residence, Residential
Built in 2005
0.35 Acres Lot
$-- Zestimate®
$282/sqft
$-- HOA
What's special
New bathroomsNew carpetNewly refinished floorsNew appliances
- 38 days |
- 931 |
- 38 |
Likely to sell faster than
Zillow last checked:
Listing updated:
Listed by:
Voro LLC 877-943-8676,
Imtiaz Vesamia 631-935-2689
Source: OneKey® MLS as distributed by MLS GRID,MLS#: 1013352
Facts & features
Interior
Bedrooms & bathrooms
- Bedrooms: 6
- Bathrooms: 3
- Full bathrooms: 3
Heating
- Baseboard, Natural Gas
Cooling
- Wall/Window Unit(s)
Appliances
- Included: Dishwasher, Gas Range, Microwave, Refrigerator, Stainless Steel Appliance(s), Gas Water Heater
- Laundry: Washer/Dryer Hookup
Features
- First Floor Bedroom, First Floor Full Bath, Cathedral Ceiling(s), Eat-in Kitchen, Granite Counters, High Ceilings, Kitchen Island, Marble Counters, Open Kitchen, Quartz/Quartzite Counters, Recessed Lighting
- Basement: Finished,Walk-Out Access
- Attic: Pull Stairs
- Has fireplace: No
Interior area
- Total structure area: 2,662
- Total interior livable area: 2,662 sqft
Property
Parking
- Parking features: Driveway, Off Street, Oversized, Private
- Has uncovered spaces: Yes
Features
- Levels: Three Or More
Lot
- Size: 0.35 Acres
Details
- Parcel number: 0200424000700008000
- Special conditions: None
Construction
Type & style
- Home type: SingleFamily
- Architectural style: Colonial
- Property subtype: Single Family Residence, Residential
Materials
- Vinyl Siding
Condition
- Year built: 2005
- Major remodel year: 2005
Utilities & green energy
- Sewer: Septic Tank
- Water: Public
- Utilities for property: Cable Available, Electricity Connected, Natural Gas Connected, Trash Collection Public, Water Connected
Community & HOA
HOA
- Has HOA: No
Location
- Region: Selden
Financial & listing details
- Price per square foot: $282/sqft
- Tax assessed value: $3,250
- Annual tax amount: $15,740
- Date on market: 6/14/2026
- Cumulative days on market: 38 days
- Listing agreement: Exclusive Agency
- Electric utility on property: Yes
Estimated market value
Not available
Estimated sales range
Not available
Not available
Price history
| Date | Event | Price |
|---|---|---|
| 7/7/2026 | Pending sale | $749,999$282/sqft |
Source:  OneKey® MLS as distributed by MLS GRID #1013352 Report a problem OneKey® MLS as distributed by MLS GRID #1013352 Report a problem | ||
| 6/14/2026 | Listed for sale | $749,999+212.5%$282/sqft |
Source: OneKey® MLS as distributed by MLS GRID #1013352 Report a problem | ||
| 5/2/2014 | Sold | $240,000-7.3%$90/sqft |
Source: OneKey® MLS as distributed by MLS GRID #L2529469 Report a problem | ||
| 9/7/2013 | Listing removed | $259,000$97/sqft |
Source: Belvedere Homes Realty Inc #2529469 Report a problem | ||
| 8/8/2013 | Listed for sale | $259,000$97/sqft |
Source: Belvedere Homes Realty Inc #2529469 Report a problem | ||
| 2/15/2013 | Listing removed | $259,000$97/sqft |
Source: Belvedere Homes Realty Inc #2529469 Report a problem | ||
| 9/26/2012 | Listed for sale | $259,000-45.8%$97/sqft |
Source: Belvedere Homes Realty Inc #2529469 Report a problem | ||
| 7/28/2005 | Sold | $477,920+334.5%$180/sqft |
Source: Public Record Report a problem | ||
| 4/16/2004 | Sold | $110,000$41/sqft |
Source: Public Record Report a problem | ||
Public tax history
| Year | Property taxes | Tax assessment |
|---|---|---|
| 2025 | -- | $3,250 |
| 2024 | -- | $3,250 |
| 2023 | -- | $3,250 |
| 2022 | -- | $3,250 |
| 2021 | -- | $3,250 |
| 2020 | -- | $3,250 |
| 2019 | -- | $3,250 |
| 2018 | -- | $3,250 |
| 2017 | $13,223 | $3,250 +6.6% |
| 2016 | -- | $3,050 |
| 2015 | -- | $3,050 -10.3% |
| 2014 | -- | $3,400 |
| 2013 | -- | $3,400 |
| 2012 | -- | $3,400 |
| 2011 | -- | $3,400 |
| 2010 | -- | $3,400 |
| 2009 | -- | $3,400 |
| 2008 | -- | $3,400 |
| 2007 | $10,253 +2192.8% | $3,400 +1600% |
| 2005 | $447 +8.4% | $200 |
| 2004 | $413 +8.6% | $200 |
| 2003 | $380 +7.7% | $200 |
| 2002 | $353 | $200 |
Find assessor info on the county website
Monthly payment
Climate risks
Neighborhood: 11784
Nearby schools
GreatSchools rating
- 3/10Stagecoach SchoolGrades: K-5Distance: 0.4 mi
- 5/10Selden Middle SchoolGrades: 6-9Distance: 0.9 mi
- 8/10Newfield High SchoolGrades: 9-12Distance: 0.9 mi
Schools provided by the listing agent
- Elementary: Bicycle Path Kindergarten-Pre K
- Middle: Selden Middle School
- High: Centereach High School
Source: OneKey® MLS as distributed by MLS GRID. This data may not be complete. We recommend contacting the local school district to confirm school assignments for this home.
- $599,000-- bd-- ba-- sqft181 Magnolia Dr, Selden, NY 11784Off Market
- $533,300-- bd-- ba-- sqft189 Magnolia Dr, Selden, NY 11784Off Market
- $405,500-- bd-- ba-- sqft190 N Evergreen Dr, Selden, NY 11784Sold
- $640,6004 bd2 ba-- sqft3 Berkeley Ave, Selden, NY 11784Off Market
- $648,2003 bd3 ba15k sqft182 N Evergreen Dr, Selden, NY 11784Off Market
- $559,500-- bd-- ba-- sqft2 Franklin Ave, Selden, NY 11784Off Market
- $505,800-- bd-- ba-- sqft179 Magnolia Dr, Selden, NY 11784Off Market
- $577,3003 bd2 ba1.5k sqft193 Magnolia Dr, Selden, NY 11784Off Market
A local agent can set up tours, give advice and negotiate with sellers.
Similar homes
- $729,0004 bd3 ba2.5k sqft18 Linden Street, Selden, NY 11784For Sale

 MLS ID #1023144, Theresa S. Ottomano HFR, Listing by: Coldwell Banker American Homes. OneKey® MLS as distributed by MLS GRID
 - $699,0006 bd3 ba1.7k sqft7 Howard Street, Selden, NY 11784For Sale
 MLS ID #1015584, Jamie Pastorelli CBR, Listing by: Signature Premier Properties. OneKey® MLS as distributed by MLS GRID
 - $750,0005 bd3 ba2.2k sqft27 Wedgewood Drive, Coram, NY 11727For Sale
 MLS ID #1010462, Imran Ahmed, Listing by: Coldwell Banker Easton Prop. OneKey® MLS as distributed by MLS GRID
 - $689,0004 bd2 ba1.8k sqft501 Hawkins Road, Selden, NY 11784For Sale
 MLS ID #1021098, Mohammed S. Hossain, Listing by: Better Homes & Estates Rlty. OneKey® MLS as distributed by MLS GRID
 - $669,9993 bd2 ba1.5k sqft132 Berkeley Avenue, Selden, NY 11784For SaleMLS ID #1004611, Jennifer Talley, Listing by: Hampton Estates Realty LLC. OneKey® MLS as distributed by MLS GRID
- $739,9995 bd3 ba2.6k sqft4 Hale Lane, Coram, NY 11727For SaleMLS ID #1001061, Dina G. Runza, Listing by: Coldwell Banker American Homes. OneKey® MLS as distributed by MLS GRID
- $745,0004 bd3 ba2.3k sqft26 King Street, Port Jefferson Station, NY 11776For SaleMLS ID #1022946, Nancy R. Gaska, Listing by: Coldwell Banker American Homes. OneKey® MLS as distributed by MLS GRID
- $699,0003 bd3 ba2.4k sqft39 Wolfhollow Road, Centereach, NY 11720For SaleMLS ID #1016152, Jacqueline Nett E-PRO PSA, Listing by: Douglas Elliman Real Estate. OneKey® MLS as distributed by MLS GRID
- $750,0006 bd3 ba2.5k sqft122 Clinton Avenue, Port Jefferson Station, NY 11776For SaleMLS ID #985948, Maria Carrasquillo CBR, Listing by: EXP Realty. OneKey® MLS as distributed by MLS GRID
- $774,0004 bd3 ba2.4k sqft111 Pine Street, Port Jefferson Station, NY 11776For SaleMLS ID #1018523, Tulay Pitsikoulis, Listing by: Rixel Real Estate Inc. OneKey® MLS as distributed by MLS GRID
- $749,0006 bd3 ba2.7k sqft70 Avenue A, Holbrook, NY 11741For SaleMLS ID #1020702, Samantha Zambrzycki, Listing by: OverSouth LLC. OneKey® MLS as distributed by MLS GRID
- $749,0006 bd5 ba2.7k sqft10 Clifton Place, Port Jefferson Station, NY 11776For SaleMLS ID #1021303, Michael Graziose, Listing by: Redfin Real Estate. OneKey® MLS as distributed by MLS GRID
- $780,0004 bd3 ba2.2k sqft19 Sherwood Court, Ronkonkoma, NY 11779For SaleMLS ID #981504, Rosa M. Collado, Listing by: RMC Empire LLC. OneKey® MLS as distributed by MLS GRID
- $685,0005 bd2 ba1.9k sqft5 2nd Street, Coram, NY 11727For SaleMLS ID #1023215, Josue Badillo, Listing by: Lofty Homes Real Estate Inc. OneKey® MLS as distributed by MLS GRID
- $795,0004 bd3 ba2.2k sqft2 Barry Lane, Mount Sinai, NY 11766For SaleMLS ID #1013359, Sarah Fox, Listing by: Signature Premier Properties. OneKey® MLS as distributed by MLS GRID
- $759,0005 bd4 ba2.6k sqft76 Moriches Road, Lake Grove, NY 11755For SaleMLS ID #1016388, Ruben Yosopov, Listing by: Unique Home Sales of L I Inc. OneKey® MLS as distributed by MLS GRID
- $788,0003 bd3 ba2.3k sqft1400 Stony Brook Road, Stony Brook, NY 11790For SaleMLS ID #996218, Gina M. Amen PSA, Listing by: American Real Estate Assoc Inc. OneKey® MLS as distributed by MLS GRID
- $629,0005 bd2 ba2.2k sqft56 Pennaquid Road, Coram, NY 11727For SaleMLS ID #1018368, Kacey A. Knauer, Listing by: Signature Premier Properties. OneKey® MLS as distributed by MLS GRID
- $758,0004 bd2 ba2.4k sqft115 Clarendon Road, Ronkonkoma, NY 11779For SaleMLS ID #1007101, Nancy Vargas-Johnson GRI SRS, Listing by: Realty Connect USA L I Inc. OneKey® MLS as distributed by MLS GRID
- $699,9996 bd5 ba2.7k sqft35 John Street, Port Jefferson Station, NY 11776For SaleMLS ID #962671, Rita Chawla, Listing by: Legacy Estate Realty. OneKey® MLS as distributed by MLS GRID
