*** BEST AND FINAL 08/27 5PM***Welcome to this splendid raised ranch that perfectly combines comfort, style, and functionality. Boasting four generously 4 bedrooms and 3 full bathrooms, this home offers ample space for both relaxation and entertainment. As you approach, you'll be greeted by an expansive, oversized driveway that not only accommodates multiple vehicles but also provides a convenient area for guest parking. Step inside, and you'll immediately be captivated by the modern elegance that flows throughout. The heart of this home is the elegantly renovated kitchen, adorned with sleek granite countertops that provide an opulent touch and an abundance of space for meal preparation. The stainless-steel appliances not only offer a contemporary aesthetic but also ensure a culinary experience that's as efficient as it is enjoyable. Each of the three full bathrooms has been tastefully remodeled, showcasing contemporary design elements and high-end finishes. The crown jewel of this raised ranch is the master suite, featuring a generously sized walk-in closet and attached private bathroom - luxurious oasis of relaxation and elegance, with double sinks and a spacious walk-in shower. The large yard is a canvas for your imagination, whether you envision a thriving garden, a play area, or even the possibility of adding a pool. The deck provides a perfect setting for outdoor gatherings, from morning coffees to evening barbecues. Located in a desirable neighborhood, this raised ranch offers the best of both worlds – a peaceful retreat and convenient access to nearby amenities, schools, shopping and recreational areas. Ideally located property for those seeking easy access to Yale University, the University of New Haven, and Yale New Haven Hospital. Our location offers the utmost convenience for students, faculty, and medical professionals alike. This meticulously maintained home presents an opportunity to experience modern living at its finest, combining thoughtful renovations, abundant space, and a welcoming atmosphere. Don't miss the chance to make this remarkable property your forever home.
Sold for $550,000
$550,000
185 Mclay Avenue, East Haven, CT 06512
4beds
2,748sqft
Single Family Residence
Built in 1989
0.46 Acres Lot
$612,400 Zestimate®
$200/sqft
$4,124 Estimated rent
Home value
$612,400
$582,000 - $643,000
$4,124/mo
Zestimate® history
Owner options
List your home for rent
$4,124/mo
Rent Zestimate®
Find your next renter with Zillow Rental Manager. Plus, with online applications, you can quickly screen prospective tenants – for free.
$4,124/mo
Rent Zestimate®
Refinance and save
$3,995/mo
Est. payment
Refinancing to a lower rate could help reduce your monthly payments and save thousands over the life of the loan.
$3,995/mo
Est. payment
Explore your selling options
Work with a Zillow partner agent
Leverage their expertise and Zillow's premium Showcase listings to get your home seen by more buyers.
Get startedList with your own agent
Get your home in front of millions of buyers by listing it on Zillow.
Learn how to do itSell it yourself
Take full control of how buyers see your home on Zillow by listing For Sale by Owner (FSBO).
List your homeWhat's special
Modern livingLarge yardMaintained homeMaster suiteDouble sinksThoughtful renovationsThriving garden
Zillow last checked:
Listing updated:
Listed by:
Anna Opoka 860-416-2010,
New Haus Group LLC 860-505-8796
Bought with:
Giulio Liguori, REB.0756688
American First Realty LLC
Source: Smart MLS,MLS#: 170591045
Facts & features
Interior
Bedrooms & bathrooms
- Bedrooms: 4
- Bathrooms: 3
- Full bathrooms: 3
Rooms
- Room types: Laundry
Primary bedroom
- Features: Remodeled, Full Bath, Walk-In Closet(s), Hardwood Floor
- Level: Main
- Area: 216 Square Feet
- Dimensions: 12 x 18
Bedroom
- Features: Hardwood Floor
- Level: Main
- Area: 110 Square Feet
- Dimensions: 10 x 11
Bedroom
- Features: Hardwood Floor
- Level: Main
- Area: 110 Square Feet
- Dimensions: 10 x 11
Dining room
- Features: Hardwood Floor
- Level: Main
Family room
- Features: Fireplace
- Level: Lower
Kitchen
- Features: Remodeled, Granite Counters
- Level: Main
Living room
- Features: Bay/Bow Window, Skylight, Cathedral Ceiling(s)
- Level: Main
Heating
- Forced Air, Natural Gas
Cooling
- Central Air
Appliances
- Included: Oven/Range, Microwave, Range Hood, Refrigerator, Dishwasher, Disposal, Washer, Dryer, Gas Water Heater
- Laundry: Lower Level
Features
- Doors: Storm Door(s)
- Basement: Full,Finished
- Attic: Crawl Space
- Number of fireplaces: 1
Interior area
- Total structure area: 2,748
- Total interior livable area: 2,748 sqft
- Finished area above ground: 2,748
Property
Parking
- Total spaces: 2
- Parking features: Attached, Private, Paved
- Attached garage spaces: 2
- Has uncovered spaces: Yes
Features
- Patio & porch: Deck
Lot
- Size: 0.46 Acres
- Features: Level, Few Trees
Details
- Parcel number: 1108884
- Zoning: R-3
Construction
Type & style
- Home type: SingleFamily
- Architectural style: Ranch
- Property subtype: Single Family Residence
Materials
- Clapboard, Cedar, Wood Siding
- Foundation: Concrete Perimeter, Raised
- Roof: Asphalt
Condition
- New construction: No
- Year built: 1989
Utilities & green energy
- Sewer: Public Sewer
- Water: Public
Green energy
- Energy efficient items: Doors
Community & HOA
Community
- Security: Security System
HOA
- Has HOA: No
Location
- Region: East Haven
Financial & listing details
- Price per square foot: $200/sqft
- Tax assessed value: $257,460
- Annual tax amount: $8,033
- Date on market: 11/2/2023
Price history
| Date | Event | Price |
|---|---|---|
| 11/1/2023 | Sold | $550,000+0%$200/sqft |
Source:  Smart MLS #170591045 Report a problem Smart MLS #170591045 Report a problem | ||
| 8/21/2023 | Listed for sale | $549,900+107.5%$200/sqft |
Source: Smart MLS #170591045 Report a problem | ||
| 5/17/2017 | Sold | $265,000-11.4%$96/sqft |
Source: Smart MLS #N10191928 Report a problem | ||
| 2/1/2017 | Listed for sale | $299,000-8%$109/sqft |
Source: Coldwell Banker Residential Brokerage - Cheshire Office #N10191928 Report a problem | ||
| 11/17/2014 | Listing removed | $324,900$118/sqft |
Source: CENTURY 21 AllPoints Realty #M9145180 Report a problem | ||
| 6/24/2014 | Price change | $324,900-1.5%$118/sqft |
Source: CENTURY 21 AllPoints Realty #M9145180 Report a problem | ||
| 1/28/2014 | Listed for sale | $329,900+3.1%$120/sqft |
Source: AllPoints Realty Inc #M9145180 Report a problem | ||
| 12/4/2011 | Listing removed | $319,900$116/sqft |
Source: GENERAL REAL ESTATE #N318377 Report a problem | ||
| 10/29/2011 | Price change | $319,900-3.1%$116/sqft |
Source: GENERAL REAL ESTATE #N318377 Report a problem | ||
| 9/8/2011 | Listed for sale | $330,000-15.4%$120/sqft |
Source: GENERAL REAL ESTATE #N318377 Report a problem | ||
| 11/19/2010 | Listing removed | $389,900$142/sqft |
Source: Main Street #N301511 Report a problem | ||
| 4/23/2010 | Listed for sale | $389,900-6%$142/sqft |
Source: Main Street #N301511 Report a problem | ||
| 11/16/2008 | Listing removed | $414,900$151/sqft |
Source: Century 21 #m9110317 Report a problem | ||
| 6/7/2008 | Price change | $414,900+3.8%$151/sqft |
Source: Century 21 #m9110317 Report a problem | ||
| 6/6/2008 | Price change | $399,900-3.6%$146/sqft |
Source: Century 21 #m9110317 Report a problem | ||
| 5/1/2008 | Listed for sale | $414,900+25.7%$151/sqft |
Source: Century 21 #m9110317 Report a problem | ||
| 10/22/2004 | Sold | $330,000+78.4%$120/sqft |
Source: Smart MLS #N215701 Report a problem | ||
| 9/26/1994 | Sold | $185,000$67/sqft |
Source: Public Record Report a problem | ||
Public tax history
| Year | Property taxes | Tax assessment |
|---|---|---|
| 2025 | $8,609 | $257,460 |
| 2024 | $8,609 +7.2% | $257,460 |
| 2023 | $8,033 | $257,460 |
| 2022 | $8,033 +6.3% | $257,460 +16.7% |
| 2021 | $7,555 +7.8% | $220,580 +7.8% |
| 2020 | $7,006 +5.6% | $204,550 |
| 2019 | $6,632 -0.1% | $204,550 |
| 2018 | $6,638 +2.9% | $204,550 |
| 2017 | $6,454 -7.9% | $204,550 -7.9% |
| 2015 | $7,008 -1.6% | $222,120 |
| 2014 | $7,119 +3.5% | $222,120 |
| 2013 | $6,875 | $222,120 |
| 2012 | $6,875 +9.3% | $222,120 -6.1% |
| 2011 | $6,289 +0.3% | $236,520 +1.2% |
| 2010 | $6,273 +17.5% | $233,710 |
| 2009 | $5,340 | $233,710 |
| 2008 | $5,340 | $233,710 |
| 2007 | $5,340 -5.9% | $233,710 +55.5% |
| 2006 | $5,673 +42.9% | $150,280 +42.9% |
| 2005 | $3,971 +11.4% | $105,200 |
| 2003 | $3,566 +27.8% | $105,200 +39.3% |
| 2000 | $2,790 | $75,500 |
Find assessor info on the county website
Neighborhood: 06512
Nearby homes
- $594,7004 bd3 ba3.2k sqft191 McLay Ave, East Haven, CT 06512Off Market
- $506,0003 bd3 ba2k sqft173 McLay Ave, East Haven, CT 06512Off Market

- $446,4003 bd2 ba1.4k sqft129 McLay Ave, East Haven, CT 06512Off Market
- $437,1003 bd3 ba1.3k sqft119 McLay Ave, East Haven, CT 06512Off Market
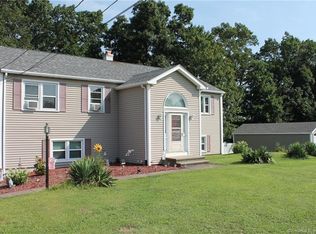
- $410,8003 bd2 ba1.3k sqft203 McLay Ave, East Haven, CT 06512Off Market
- $493,9003 bd2 ba1.3k sqft192 McLay Ave, East Haven, CT 06512Off Market
- $446,1003 bd2 ba1.3k sqft182 McLay Ave, East Haven, CT 06512Off Market
- $477,8003 bd2 ba1.7k sqft153 McLay Ave, East Haven, CT 06512Off Market
Nearby schools
GreatSchools rating
- 5/10Grove J. Tuttle SchoolGrades: K-5Distance: 2.1 mi
- 5/10Joseph Melillo Middle SchoolGrades: 6-8Distance: 1.1 mi
- 2/10East Haven High SchoolGrades: 9-12Distance: 2.5 mi


Get pre-qualified for a loan
At Zillow Home Loans, we can pre-qualify you in as little as 5 minutes with no impact to your credit score.An equal housing lender. NMLS #10287.
Sell for more on Zillow
Get a Zillow Showcase℠ listing at no additional cost and you could sell for .
$612,400
2% more
+$12,248
With Zillow Showcase(estimated)
$624,648
- Connecticut
- New Haven County
- East Haven
- 06512
- 185 Mclay Avenue
Nearby cities
Nearby zip codes
Other East Haven Topics
