Skip main navigation
Sold for $900,000
  • $900,000

    185 Meadow Brook Ln, Pickens, SC 29671

    4beds
    3,267sqft
    Single Family Residence
    Built in 2006
    10 Acres Lot
    $896,800 Zestimate®
    $275/sqft
    $3,328 Estimated rent

    Home value

    $896,800

    $762,000 - $1.05M

    $3,328/mo

    Zestimate® history
    Loading
    Loading...

    Owner options

    List your home for rent

    $3,328/mo

    Rent Zestimate®

    Find your next renter with Zillow Rental Manager. Plus, with online applications, you can quickly screen prospective tenants – for free.

    Learn more

    $3,328/mo

    Rent Zestimate®

    Refinance and save

    $5,122/mo

    Est. payment

    Refinancing to a lower rate could help reduce your monthly payments and save thousands over the life of the loan.

    See today's rates

    $5,122/mo

    Est. payment

    Explore your selling options

    Work with a Zillow partner agent

    Leverage their expertise and Zillow's premium Showcase listings to get your home seen by more buyers.

    Get started

    List with your own agent

    Get your home in front of millions of buyers by listing it on Zillow.

    Learn how to do it

    Sell it yourself

    Take full control of how buyers see your home on Zillow by listing For Sale by Owner (FSBO).

    List your home

    What's special

    Quartz waterfall islandContemporary high-end finishesLush landscapingMature treesBuilt-in cabinetryDedicated office with built-insItalian porcelain tile
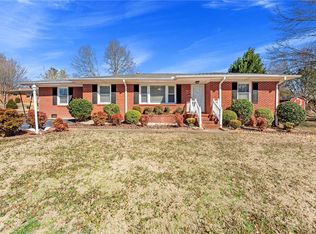
    Tucked away on a private 10-acre hilltop just 2.5 miles from downtown Pickens, 20 miles from Greenville, and only 25 minutes from Lake Keowee, this custom brick estate offers luxury, serenity, and panoramic views of Glassy Mountain. A winding quarter-mile drive winds through mature trees and opens to a thoughtfully updated home, filled with contemporary high-end finishes throughout. Inside, a soaring 16-foot vaulted foyer welcomes you into an open-concept living space anchored by a dramatic 14-foot brick fireplace with built-ins. The kitchen is a true showpiece—featuring a quartz waterfall island, induction cooktop, wall oven, walk-in pantry, soft-close cabinetry, and a sunny sitting nook overlooking the pastures. Natural light fills the home, and the main living areas on the first floor are wired for a full sound system—ideal for entertaining or enjoying quiet evenings at home. The spacious primary suite is a peaceful retreat, with bay windows, a walk-in closet, and a spa-inspired bath featuring floating vanities, a soaking tub, and a curb-less walk-in shower wrapped in Italian porcelain tile. A dedicated office with built-ins connects to a full bath and could easily serve as an additional bedroom. One more bedroom, two half baths, a laundry room, and a large mudroom-style closet complete the main level. Upstairs offers a private guest suite, bonus room, cedar-lined closet, and a massive walk-in attic with future expansion potential. Outdoor living here is pure Southern charm: a cedar pergola, lush landscaping with extruded concrete curbing, and a fire pit with gas starter—perfect for slow mornings, sunset lounging, and cool evening gatherings. Watch the deer pass through, or wave hello to the friendly resident donkeys, Clementine and Whippoorwill. Additional highlights include a 2.5-car main garage, plus a second under-house garage at the rear—perfect for boat, lake toy, or workshop storage. A 30x60 workshop with built-in cabinetry, a 6-run cement-floor kennel with a second septic system, and two fenced areas ready for animals round out the property. With timeless design, modern updates, and peaceful surroundings, this hilltop estate delivers Southern-style living at its finest.

    Zillow last checked:

    Listing updated:

    Listed by:

    Diane Bostrom 864-280-5844,

    Herlong Sotheby's Int'l Realty -Clemson,

    Kristin Ray 864-500-8868,

    Herlong Sotheby's International

    Bought with:

    Lauren Ritchison, 141000

    Compass Carolinas, LLC

    Source: WUMLS,MLS#: 20292068MLS LogoOriginating MLS: Western Upstate Association of Realtors

    Facts & features

    Interior

    Bedrooms & bathrooms
    • Bedrooms: 4
    • Bathrooms: 5
    • Full bathrooms: 3
    • 1/2 bathrooms: 2
    • Main level bathrooms: 2
    • Main level bedrooms: 3
    Primary bedroom
    • Level: Main
    • Dimensions: 17' x 19'
    Bedroom 2
    • Level: Main
    • Dimensions: 13' x 13'
    Bedroom 2
    • Level: Upper
    • Dimensions: 16' x 13'
    Primary bathroom
    • Level: Main
    • Dimensions: 9' x 16'
    Bathroom
    • Level: Main
    • Dimensions: 14' x 7'
    Other
    • Level: Main
    • Dimensions: 9' x 6'
    Bonus room
    • Level: Upper
    • Dimensions: 11' x 29'
    Breakfast room nook
    • Level: Main
    • Dimensions: 15' x 8'
    Dining room
    • Level: Main
    • Dimensions: 13' x 14'
    Garage
    • Level: Main
    • Dimensions: 18' x 28'
    Kitchen
    • Level: Main
    • Dimensions: 23' x 13'
    Laundry
    • Level: Main
    • Dimensions: 6 x 6'9"
    Living room
    • Level: Main
    • Dimensions: 20' x 14'
    Office
    • Level: Main
    • Dimensions: 11' x 14'
    Other
    • Level: Upper
    • Dimensions: 15' x 12'
    Heating
    • Electric, Forced Air, Zoned
    Cooling
    • Central Air, Forced Air, Zoned
    Appliances
    • Included: Built-In Oven, Convection Oven, Dryer, Dishwasher, Electric Oven, Electric Range, Disposal, Microwave, Refrigerator, Smooth Cooktop, Washer
    Features
    • Bookcases, Built-in Features, Bathtub, Tray Ceiling(s), Ceiling Fan(s), Cathedral Ceiling(s), Central Vacuum, Dual Sinks, Entrance Foyer, Garden Tub/Roman Tub, High Ceilings, Bath in Primary Bedroom, Main Level Primary, Smooth Ceilings, Skylights, Separate Shower, Cable TV, Vaulted Ceiling(s), Walk-In Closet(s), Breakfast Area, Workshop
    • Flooring: Carpet, Ceramic Tile, Hardwood
    • Windows: Insulated Windows, Tilt-In Windows
    • Basement: Garage Access,Crawl Space
    Interior area
    • Total structure area: 3,267
    • Total interior livable area: 3,267 sqft
    • Finished area above ground: 3,267
    • Finished area below ground: 0

    Property

    Parking
    • Total spaces: 2
    • Parking features: Basement
    • Garage spaces: 2
    Features
    • Levels: Two
    • Stories: 2
    • Patio & porch: Front Porch, Patio, Porch
    • Exterior features: Porch, Patio
    • Has view: Yes
    • View description: Mountain(s)
    Lot
    • Size: 10 Acres
    • Features: Level, Outside City Limits, Pasture, Subdivision, Stream/Creek, Trees, Wooded
    Details
    • Parcel number: 419200653213
    • Horses can be raised: Yes

    Construction

    Type & style
    • Home type: SingleFamily
    • Architectural style: Traditional
    • Property subtype: Single Family Residence
    Materials
    • Brick
    • Foundation: Crawlspace
    • Roof: Architectural,Shingle
    Condition
    • Year built: 2006
    Details
    • Builder name: Sexton Griffith

    Utilities & green energy

    • Sewer: Septic Tank
    • Water: Public
    • Utilities for property: Electricity Available, Propane, Septic Available, Water Available, Cable Available

    Community & neighborhood

    Security
    • Security features: Security System Leased, Smoke Detector(s)
    Community
    • Community features: Short Term Rental Allowed
    Location
    • Region: Pickens
    • Subdivision: Other

    Other

    Other facts
    • Listing agreement: Exclusive Right To Sell

    Price history

    DateEventPrice
    1/9/2026Sold$900,000-21.7%$275/sqft
    Source: WUMLS #20292068 Report a problem
    12/5/2025Contingent$1,149,671-2.1%$352/sqft
    Source: WUMLS #20292068 Report a problem
    12/5/2025Pending sale$1,174,671+2.2%$360/sqft
    Source: Greater Greenville AOR #1568539 Report a problem
    11/26/2025Price change$1,149,671-2.1%$352/sqft
    Source: WUMLS #20292068 Report a problem
    9/13/2025Price change$1,174,671-2.1%$360/sqft
    Source: WUMLS #20292068 Report a problem
    9/2/2025Listed for sale$1,199,671$367/sqft
    Source: WUMLS #20292068 Report a problem
    8/31/2025Listing removed$1,199,671$367/sqft
    Source: Greater Greenville AOR #1564206 Report a problem
    7/17/2025Listed for sale$1,199,671$367/sqft
    Source: WUMLS #20286117 Report a problem
    4/24/2025Pending sale$1,199,671$367/sqft
    Source: WUMLS #20286117 Report a problem
    4/11/2025Listed for sale$1,199,671-2.1%$367/sqft
    Source: WUMLS #20286117 Report a problem
    11/1/2024Listing removed$1,225,000$375/sqft
    Source: Greater Greenville AOR #1534908 Report a problem
    10/4/2024Listed for sale$1,225,000$375/sqft
    Source: Greater Greenville AOR #1534908 Report a problem
    8/26/2024Contingent$1,225,000$375/sqft
    Source: Greater Greenville AOR #1534908 Report a problem
    8/15/2024Listed for sale$1,225,000+148.7%$375/sqft
    Source: Greater Greenville AOR #1534908 Report a problem
    8/2/2013Sold$492,500$151/sqft
    Source: WUMLS #20135616 Report a problem

    Public tax history

    YearProperty taxesTax assessment
    2025$2,235 +7.1%$22,229 -2.3%
    2024$2,086 -23.6%$22,760
    2023$2,730 -1.7%$22,760
    2022$2,776 +8.3%$22,760
    2021$2,564 +8.9%$22,760 +3.4%
    2020$2,354 $22,008 -3.3%
    2019$2,354 +4.6%$22,760 +9.1%
    2018$2,251 +2.7%$20,860
    2017$2,192 $20,860
    2015$2,192 $20,860

    Find assessor info on the county website

    Neighborhood: 29671

    Nearby schools

    GreatSchools rating
    Schools provided by the listing agent
    • Elementary: Ambler Elem
    • Middle: Pickens Middle
    • High: Pickens High

    Source: WUMLS. This data may not be complete. We recommend contacting the local school district to confirm school assignments for this home.

    Get a cash offer in 3 minutes
    Find out how much your home could sell for in as little as 3 minutes with a no-obligation cash offer.
    Estimated market value
    $896,800
    Get a cash offer in 3 minutes
    Find out how much your home could sell for in as little as 3 minutes with a no-obligation cash offer.
    Estimated market value
    $896,800