There are 3 levels to this home; The top level consists of a large rambling loft running the entire length of the house with its own bathroom. Previously used as an artist’s studio/bedroom. The main floor has 2 bed, 2 bath, kitchen and living room. The master bedroom includes; an Intrepid ll wood burning stove, a pop-out window seating area, and a private deck, accessible via sliding glass door. This room boasts amazing views overlooking the south end of the valley and the Sawmill Ridge. The living room’s west wall hosts a series of windows overlooking the Bridgeport Valley, East Walker River and surrounding mountain ridges. While taking in the view you can sit by the large wood burning fireplace with forced air and glass enclosure. The main deck is off the kitchen and dining area where you’ll find an apple tree and a lawn for lazy afternoons and barbecues. The bottom level has a walk-in 2 car garage with plenty of storage space, a small workroom, pantry/storage, a washer and dryer nook and a small apartment space with full bath and hook-ups for a kitchen. It also has its own front door for private access. There are many recent upgrades including two new septic tanks, propane tank, etc. Feel free to inquire for a list of recent improvements.
For sale
Price cut: $20K (7/30)
$679,000
185 Meadow View Dr, Bridgeport, CA 93517
3beds
2,573sqft
Single Family Residence
Built in 1965
1.82 Acres Lot
$664,300 Zestimate®
$264/sqft
$-- HOA
What's special
Pop-out window seating areaWasher and dryer nook
- 151 days
- 402
- 4
Zillow last checked:
Listing updated:
Listed by:
Lydia March 760-672-6948,
Sierra Crest Real Estate
Source: MLBOR,MLS#: 260268 Originating MLS: Mammoth Lakes Board of REALTORS
Originating MLS: Mammoth Lakes Board of REALTORSFacts & features
Interior
Bedrooms & bathrooms
- Bedrooms: 3
- Bathrooms: 4
- Full bathrooms: 4
Rooms
- Room types: Loft
Heating
- Electric
Cooling
- None
Appliances
- Included: Dishwasher, Electric Oven, Electric Range, Disposal, Refrigerator, Electric Water Heater
- Laundry: In Basement
Features
- Loft
- Flooring: Carpet
- Windows: Double Pane Windows
- Basement: Storage Space
- Number of fireplaces: 2
- Fireplace features: Two, Wood Burning Stove
- Furnished: Yes
Interior area
- Total structure area: 2,573
- Total interior livable area: 2,573 sqft
Property
Parking
- Total spaces: 2
- Parking features: Attached, Garage, Storage
- Attached garage spaces: 2
- Has uncovered spaces: Yes
Features
- Levels: Three Or More
- Stories: 3
- Patio & porch: Deck, Open
- Exterior features: Landscaping, Paved Driveway
- Has view: Yes
Lot
- Size: 1.82 Acres
- Features: Adjacent To Public Land, Fruit Trees, Views
Details
- Parcel number: 008162022000
- Zoning description: Single-Family Residential
Construction
Type & style
- Home type: SingleFamily
- Property subtype: Single Family Residence
Materials
- Foundation: Basement
- Roof: Metal
Condition
- Year built: 1965
Utilities & green energy
- Sewer: Septic Tank
- Utilities for property: Propane
Community & HOA
Community
- Subdivision: Bridgeport Valley Subdivision
HOA
- Amenities included: None
Location
- Region: Bridgeport
Financial & listing details
- Price per square foot: $264/sqft
- Tax assessed value: $100,511
- Annual tax amount: $1,079
- Date on market: 4/5/2026
- Listing agreement: Exclusive Right To Sell
Estimated market value
$664,300
$631,000 - $698,000
$3,810/mo
Price history
| Date | Event | Price |
|---|---|---|
| 7/30/2026 | Price change | $679,000-2.9%$264/sqft |
Source:  MLBOR #260268 Report a problem MLBOR #260268 Report a problem | ||
| 5/19/2026 | Price change | $699,000-4.1%$272/sqft |
Source: MLBOR #260268 Report a problem | ||
| 4/26/2026 | Listed for sale | $729,000$283/sqft |
Source: MLBOR #260268 Report a problem | ||
Public tax history
| Year | Property taxes | Tax assessment |
|---|---|---|
| 2025 | $1,079 +0.4% | $100,511 +2% |
| 2024 | $1,075 +1.9% | $98,541 +2% |
| 2023 | $1,054 +1.9% | $96,610 +2% |
| 2022 | $1,034 +1.9% | $94,716 +2% |
| 2021 | $1,014 +0.9% | $92,860 +1% |
| 2020 | $1,006 +2.1% | $91,909 +2% |
| 2019 | $985 +1.9% | $90,108 +2% |
| 2018 | $966 +1.9% | $88,342 +2% |
| 2017 | $948 +1.9% | $86,610 +2% |
| 2016 | $930 +0.9% | $84,913 +1.5% |
| 2015 | $921 +2.5% | $83,639 +2% |
| 2014 | $899 -99% | $82,002 +0.5% |
| 2013 | $89,530 +10093.1% | $81,632 +2% |
| 2012 | $878 +1.9% | $80,032 +2% |
| 2011 | $862 | $78,464 +0.8% |
| 2010 | -- | $77,878 -0.2% |
| 2009 | -- | $78,064 |
Find assessor info on the county website
Monthly payment
Est. payment
Payment breakdown
Explore the cost of this home by adjusting the details. Changes won't be saved.Climate risks
Neighborhood: 93517

Similar homes
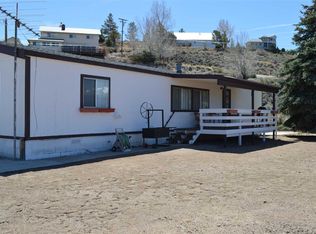
- $755,0004 bd3 ba3.3k sqft2492 Highway 182, Bridgeport, CA 93517For Sale
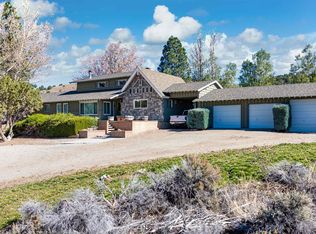 MLS ID #260215, Lynn Morton, Sierra Crest Real Estate. MLBOR
 - $624,9004 bd2 ba2.3k sqft362 Main St, Bridgeport, CA 93517For Sale
 MLS ID #260552, Dennis Cox, Mammoth Realty Group, Inc.. MLBOR
 - $599,0005 bd2 ba2k sqft240 Sierra View Dr, Bridgeport, CA 93517For Sale
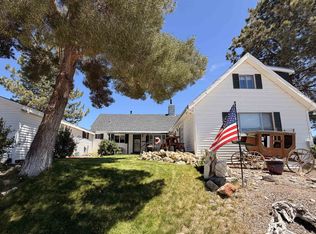 MLS ID #260269, Robin Shelton, Sierra Crest Real Estate. MLBOR
 - $549,0003 bd2 ba2k sqft155 Kingsley St, Bridgeport, CA 93517For Sale
 MLS ID #260351, Kelly Turner, Pinnacle Real Estate. MLBOR
 - $600,0003 bd2 ba1.6k sqft231 Atcheson, Smith, NV 89430Active
 MLS ID #250057358, Lorilyn Chitwood, Chase International-Gardnerville. NNRMLS
