Skip main navigation
Closed
  • $432,500

    185 Meadowland Ct, Manchester, TN 37355

    3beds
    2,196sqft
    Single Family Residence, Residential
    Built in 2005
    0.46 Acres Lot
    $426,500 Zestimate®
    $197/sqft
    $2,231 Estimated rent

    Home value

    $426,500

    Estimated sales range

    Not available

    $2,231/mo

    Zestimate® history
    Loading
    Loading...

    Owner options

    List your home for rent

    $2,231/mo

    Rent Zestimate®

    Find your next renter with Zillow Rental Manager. Plus, with online applications, you can quickly screen prospective tenants – for free.

    Learn more

    $2,231/mo

    Rent Zestimate®

    Refinance and save

    $2,542/mo

    Est. payment

    Refinancing to a lower rate could help reduce your monthly payments and save thousands over the life of the loan.

    See today's rates

    $2,542/mo

    Est. payment

    Explore your selling options

    Work with a Zillow partner agent

    Leverage their expertise and Zillow's premium Showcase listings to get your home seen by more buyers.

    Get started

    List with your own agent

    Get your home in front of millions of buyers by listing it on Zillow.

    Learn how to do it

    Sell it yourself

    Take full control of how buyers see your home on Zillow by listing For Sale by Owner (FSBO).

    List your home

    What's special

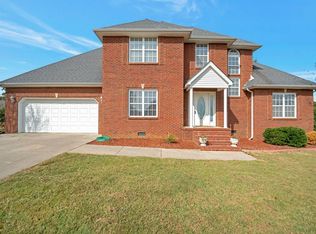
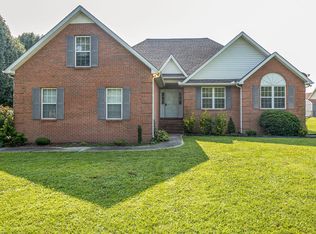
    This gem offers the flexibility you need! In addition to the HUGE primary suite (with custom tile shower and spacious walk-in closet!), this brilliant floor plan also provides FOUR ADDITIONAL ROOMS that have a private closet. The bedroom on the main level is perfect for guest quarters, with its own THIRD FULL BATH nearby. Each bedroom is also perfect for use as: an additional bedroom, a den, a home office, hobby room, or so many other options! Gorgeous 4-sides brick construction, with a newly added high-quality covered back patio and an expanded driveway so you can park without blocking the garage! The caring homeowners have added a PLETHORA of upgrades, from the Kitchen, to the flooring, to the paint & even the lighting fixtures throughout. Put it all together on a gorgeous, large lot with upgraded landscaping, a newer roof, new fence, and a nice outbuilding with electricity), and you have a home that is ready and able to fulfill your needs. Still not sure? It is also located < 1 mile from the elementary school, < 2 miles from the middle school, +-3 miles from I-24, 5 miles from the beautiful Old Stone Fort Park, and about an hour from Nashville Int'l Airport & downtown Nashville. What are you waiting for?! Seller has an accepted offer with a 48-hour right of first refusal contingency.

    Zillow last checked:

    Listing updated:

    Listing Provided by:

    David Balfour 615-403-4552,

    simpliHOM

    Bought with:

    Susan Bain, 367166

    Tree City Realty

    Source: RealTracs MLS as distributed by MLS GRID,MLS#: 2774888MLS Logo

    Facts & features

    Interior

    Bedrooms & bathrooms
    • Bedrooms: 3
    • Bathrooms: 3
    • Full bathrooms: 3
    Bedroom 1
    • Features: Suite
    • Level: Suite
    • Area: 234 Square Feet
    • Dimensions: 18x13
    Bedroom 2
    • Features: Walk-In Closet(s)
    • Level: Walk-In Closet(s)
    • Area: 132 Square Feet
    • Dimensions: 12x11
    Bedroom 3
    • Features: Walk-In Closet(s)
    • Level: Walk-In Closet(s)
    • Area: 110 Square Feet
    • Dimensions: 11x10
    Bonus room
    • Features: Second Floor
    • Level: Second Floor
    • Area: 240 Square Feet
    • Dimensions: 16x15
    Dining room
    • Features: Formal
    • Level: Formal
    • Area: 132 Square Feet
    • Dimensions: 12x11
    Kitchen
    • Features: Pantry
    • Level: Pantry
    • Area: 132 Square Feet
    • Dimensions: 12x11
    Living room
    • Area: 247 Square Feet
    • Dimensions: 19x13
    Heating
    • Central, Electric, Natural Gas
    Cooling
    • Central Air, Electric
    Appliances
    • Included: Electric Oven, Electric Range, Dishwasher, Microwave
    • Laundry: Electric Dryer Hookup, Washer Hookup
    Features
    • Ceiling Fan(s), Entrance Foyer, Extra Closets, High Ceilings, Pantry, Redecorated, Smart Thermostat, Walk-In Closet(s), High Speed Internet
    • Flooring: Carpet, Laminate, Tile
    • Basement: Crawl Space
    • Has fireplace: No
    Interior area
    • Total structure area: 2,196
    • Total interior livable area: 2,196 sqft
    • Finished area above ground: 2,196

    Property

    Parking
    • Total spaces: 6
    • Parking features: Garage Door Opener, Garage Faces Front, Concrete, Driveway
    • Attached garage spaces: 2
    • Uncovered spaces: 4
    Features
    • Levels: Two
    • Stories: 2
    • Patio & porch: Patio, Covered, Porch
    • Fencing: Back Yard
    Lot
    • Size: 0.46 Acres
    • Dimensions: 83.33 x 174.36 IRR
    • Features: Level
    Details
    • Parcel number: 049O A 02886 000
    • Special conditions: Standard

    Construction

    Type & style
    • Home type: SingleFamily
    • Architectural style: Contemporary
    • Property subtype: Single Family Residence, Residential
    Materials
    • Brick
    • Roof: Shingle
    Condition
    • New construction: No
    • Year built: 2005

    Utilities & green energy

    • Sewer: Septic Tank
    • Water: Public
    • Utilities for property: Electricity Available, Water Available, Cable Connected
    Green energy
    • Energy efficient items: Thermostat, Doors

    Community & neighborhood

    Security
    • Security features: Carbon Monoxide Detector(s), Smoke Detector(s)
    Location
    • Region: Manchester
    • Subdivision: Maple Springs

    Price history

    DateEventPrice
    3/21/2025Sold$432,500$197/sqft
    Source: RealTracs MLS as distributed by MLS GRID #2774888 Report a problem
    3/12/2025Pending sale$432,500$197/sqft
    Source: RealTracs MLS as distributed by MLS GRID #2774888 Report a problem
    1/21/2025Price change$432,500-1.7%$197/sqft
    Source: RealTracs MLS as distributed by MLS GRID #2774888 Report a problem
    1/5/2025Listed for sale$440,000+83.3%$200/sqft
    Source: RealTracs MLS as distributed by MLS GRID #2774888 Report a problem
    11/21/2018Sold$240,000+0%$109/sqft
    Source: RealTracs MLS as distributed by MLS GRID #1973365 Report a problem
    9/22/2018Listed for sale$239,900+33.3%$109/sqft
    Source: Jerry La Quiere #1973365 Report a problem
    11/26/2013Sold$180,000-3.7%$82/sqft
    Source: RealTracs MLS as distributed by MLS GRID #1485917 Report a problem
    9/24/2013Listed for sale$187,000+13.3%$85/sqft
    Source: Exit Realty Partners #1485917 Report a problem
    11/7/2011Sold$165,000-8.3%$75/sqft
    Source: Public Record Report a problem
    8/18/2011Price change$179,900-1.6%$82/sqft
    Source: Weichert Realtors #1234397 Report a problem
    6/23/2011Price change$182,900-1.9%$83/sqft
    Source: Weichert Realtors #1234397 Report a problem
    6/7/2011Price change$186,500-1.8%$85/sqft
    Source: Weichert Realtors #1234397 Report a problem
    4/4/2011Price change$189,900-2.1%$86/sqft
    Source: Weichert Realtors #1234397 Report a problem
    1/28/2011Price change$193,900-1.6%$88/sqft
    Source: Weichert Realtors #1234397 Report a problem
    12/4/2010Price change$197,000-1%$90/sqft
    Source: Weichert Realtors #1234397 Report a problem
    7/5/2010Price change$199,000-2.9%$91/sqft
    Source: Coffee County Realty & Auction #1184023 Report a problem
    5/21/2010Listed for sale$205,000+7.9%$93/sqft
    Source: Coffee County Realty & Auction #1184023 Report a problem
    9/1/2006Sold$190,000+1166.7%$87/sqft
    Source: Public Record Report a problem
    2/18/2004Sold$15,000$7/sqft
    Source: Public Record Report a problem

    Public tax history

    YearProperty taxesTax assessment
    2023$1,640 $70,350
    2022$1,640 +7.2%$70,350 +34.8%
    2021$1,530 $52,175
    2020$1,530 $52,175
    2019$1,530 $52,175
    2018$1,530 0%$52,175 +16.3%
    2017$1,530 +4.5%$44,875
    2016$1,464 0%$44,875
    2015$1,464 0%$44,875 0%
    2014$1,464 $44,878
    2013-- $44,878 +0.6%
    2012$1,325 -0.1%$44,626
    2011$1,327 +4.2%$44,626
    2010$1,273 $44,626
    2009-- $44,626 +7.6%
    2008$1,191 +3.2%$41,482
    2007$1,153 +4.9%$41,482
    2006$1,099 +810%$41,482 +937%
    2005$121 +10.3%$4,000 +10.3%
    2004$109 -5.9%$3,625
    2002$116 $3,625

    Find assessor info on the county website

    Neighborhood: New Union

    Nearby schools

    GreatSchools rating
    Schools provided by the listing agent
    • Elementary: New Union Elementary
    • Middle: Coffee County Middle School
    • High: Coffee County Central High School

    Source: RealTracs MLS as distributed by MLS GRID. This data may not be complete. We recommend contacting the local school district to confirm school assignments for this home.

    Get a cash offer in 3 minutes
    Find out how much your home could sell for in as little as 3 minutes with a no-obligation cash offer.
    Estimated market value
    $426,500
    Get a cash offer in 3 minutes
    Find out how much your home could sell for in as little as 3 minutes with a no-obligation cash offer.
    Estimated market value
    $426,500