Skip main navigation
Sold for $375,000
  • $375,000

    185 Mill St, West Creek, NJ 08092

    4beds
    1,622sqft
    Single Family Residence
    Built in 1984
    0.54 Acres Lot
    $424,500 Zestimate®
    $231/sqft
    $3,545 Estimated rent

    Home value

    $424,500

    $403,000 - $446,000

    $3,545/mo

    Zestimate® history
    Loading
    Loading...

    Owner options

    List your home for rent

    $3,545/mo

    Rent Zestimate®

    Find your next renter with Zillow Rental Manager. Plus, with online applications, you can quickly screen prospective tenants – for free.

    Learn more

    $3,545/mo

    Rent Zestimate®

    Refinance and save

    $2,493/mo

    Est. payment

    Refinancing to a lower rate could help reduce your monthly payments and save thousands over the life of the loan.

    See today's rates

    $2,493/mo

    Est. payment

    Explore your selling options

    Work with a Zillow partner agent

    Leverage their expertise and Zillow's premium Showcase listings to get your home seen by more buyers.

    Get started

    List with your own agent

    Get your home in front of millions of buyers by listing it on Zillow.

    Learn how to do it

    Sell it yourself

    Take full control of how buyers see your home on Zillow by listing For Sale by Owner (FSBO).

    List your home

    What's special

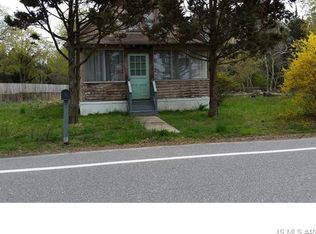
    Welcome to this charming Cape Cod nestled in a quiet neighborhood in West Creek. This delightful home boasts four generously sized bedrooms and two full bathrooms, an updated kitchen and brand-new roof installed in 2020. Step inside to discover the timeless elegance of original hardwood floors, seamlessly blending with the contemporary updates throughout. The large, updated kitchen features granite countertops and beautifully revitalized cabinets offering ample storage space! The main floor laundry room is conveniently located right off the kitchen. Entertain guests or unwind in the serene backyard oasis, where lush greenery and a peaceful ambiance create an inviting outdoor haven. Whether you're hosting a barbecue or simply enjoying a quiet morning coffee, this enchanting space offers endless possibilities for leisure and enjoyment. Ascend to the incredible second floor, where a spacious and versatile layout awaits in addition to two large bedrooms and the additional full bathroom! Perfect for a playroom, home office, or additional living space, this expansive area provides endless opportunities to tailor the home to your unique lifestyle needs. Conveniently located just five minutes from the bayside public boat launch, outdoor enthusiasts will appreciate easy access to waterfront adventures. Escape to the nearby attractions, with Atlantic City just a 25-minute drive away, and the sandy shores of Long Beach Island and Seaside Heights within a 30-40 minute reach. Whether you're seeking relaxation, adventure, or a perfect blend of both, this home offers the ideal setting to call home!! Please note that this is an as-is sale and inspections are for informational purposes only. Buyer is responsible for obtaining the Eagleswood Township Certificate of Occupancy. Sellers WILL obtain the well certification. Septic is in working order but cannot be certified; therefore, cash or conventional financing is preferred.

    Zillow last checked:

    Listing updated:

    Listed by:

    Regina Parks 484-709-6738,

    EXP Realty, LLC

    Bought with:

    Melinda Russell, 9589279

    RE/MAX at Barnegat Bay - Ship Bottom

    Source: Bright MLS,MLS#: NJOC2025636MLS Logo

    Facts & features

    Interior

    Bedrooms & bathrooms
    • Bedrooms: 4
    • Bathrooms: 2
    • Full bathrooms: 2
    • Main level bathrooms: 1
    • Main level bedrooms: 2
    Basement
    • Area: 0
    Heating
    • Baseboard, Natural Gas
    Cooling
    • Central Air, Ceiling Fan(s), Electric
    Appliances
    • Included: Built-In Range, Dishwasher, Dryer, Microwave, Oven/Range - Gas, Refrigerator, Stainless Steel Appliance(s), Washer, Water Heater, Gas Water Heater
    • Laundry: Dryer In Unit, Washer In Unit, Main Level, Laundry Room
    Features
    • Eat-in Kitchen, Bathroom - Tub Shower
    • Flooring: Carpet, Hardwood, Wood
    • Windows: Bay/Bow
    • Has basement: No
    • Has fireplace: No
    Interior area
    • Total structure area: 1,622
    • Total interior livable area: 1,622 sqft
    • Finished area above ground: 1,622
    • Finished area below ground: 0

    Property

    Parking
    • Total spaces: 1
    • Parking features: Garage Faces Front, Inside Entrance, Asphalt, Driveway, Attached
    • Attached garage spaces: 1
    • Has uncovered spaces: Yes
    Accessibility
    • Accessibility features: None
    Features
    • Levels: One and One Half
    • Stories: 1
    • Pool features: None
    Lot
    • Size: 0.54 Acres
    • Dimensions: 142.00 x 166.00
    Details
    • Additional structures: Above Grade, Below Grade
    • Parcel number: 090002300020 01
    • Zoning: R-3
    • Special conditions: Standard

    Construction

    Type & style
    • Home type: SingleFamily
    • Architectural style: Cape Cod
    • Property subtype: Single Family Residence
    Materials
    • Frame
    • Foundation: Crawl Space
    • Roof: Architectural Shingle
    Condition
    • New construction: No
    • Year built: 1984

    Utilities & green energy

    • Sewer: On Site Septic
    • Water: Well

    Community & neighborhood

    Location
    • Region: West Creek
    • Subdivision: None Available
    • Municipality: EAGLESWOOD TWP

    Other

    Other facts
    • Listing agreement: Exclusive Agency
    • Listing terms: Cash,Conventional
    • Ownership: Fee Simple

    Price history

    DateEventPrice
    7/31/2024Sold$375,000$231/sqft
    Source: Bright MLS #NJOC2025636 Report a problem
    6/24/2024Pending sale$375,000$231/sqft
    Source: MoreMLS #22415861 Report a problem
    6/17/2024Contingent$375,000$231/sqft
    Source: Bright MLS #NJOC2025636 Report a problem
    6/6/2024Price change$375,000-3.8%$231/sqft
    Source: Bright MLS #NJOC2025636 Report a problem
    5/14/2024Pending sale$390,000$240/sqft
    Source: Bright MLS #NJOC2025636 Report a problem
    5/6/2024Listed for sale$390,000+36.8%$240/sqft
    Source: Bright MLS #NJOC2025636 Report a problem
    9/26/2008Sold$285,000$176/sqft
    Source: Public Record Report a problem
    6/29/2007Sold$285,000$176/sqft
    Source: Public Record Report a problem

    Public tax history

    YearProperty taxesTax assessment
    2023$5,116 +0.5%$191,400
    2022$5,089 $191,400
    2021$5,089 +1.1%$191,400
    2020$5,034 +7.2%$191,400
    2019$4,695 +0.2%$191,400
    2018$4,684 +3.4%$191,400
    2017$4,529 +4.1%$191,400
    2016$4,351 +3.4%$191,400
    2015$4,207 +3.4%$191,400
    2014$4,069 +4.2%$191,400
    2013$3,906 +5.5%$191,400
    2012$3,703 -0.5%$191,400 -12.1%
    2011$3,722 +3.1%$217,800
    2010$3,609 +2.3%$217,800
    2009$3,528 +11.9%$217,800
    2008$3,152 $217,800
    2007-- $217,800 +87.3%
    2006$3,473 $116,300
    2004-- $116,300
    2003-- $116,300
    2002-- $116,300
    2001-- $116,300

    Find assessor info on the county website

    Neighborhood: 08092

    Nearby schools

    GreatSchools rating
    Get a cash offer in 3 minutes
    Find out how much your home could sell for in as little as 3 minutes with a no-obligation cash offer.
    Estimated market value
    $424,500
    Get a cash offer in 3 minutes
    Find out how much your home could sell for in as little as 3 minutes with a no-obligation cash offer.
    Estimated market value
    $424,500