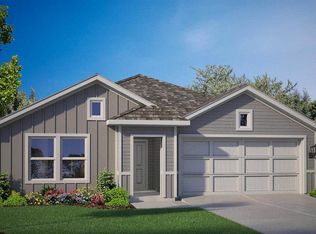
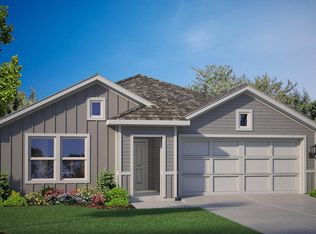
Welcome to D.R. Horton's Fabulous new community of Dry Creek in Bridgeport and Bridgeport ISD! The single-story Denton Floorplan, Elevation X, with an estimated Summer completion, offers 3 bedrooms, 2 bathrooms, and a 2-car garage, featuring an efficient open-concept layout designed for comfortable everyday living. The family room, dining area, and contemporary kitchen flow together seamlessly, creating a bright and inviting space ideal for entertaining and gathering. The well-appointed kitchen includes quartz countertops, 36” painted cabinets, stainless steel appliances, a gas range, stainless steel sink, center island, and a walk-in pantry for practical storage. The private primary suite features an en-suite bath with dual quartz vanities, a 5-foot oversized shower, and a walk-in closet conveniently located off the bathroom. Two secondary bedrooms and a full bathroom with a quartz vanity top provide comfortable accommodations for family members, guests, or a home office. Luxury vinyl plank flooring enhances the main living areas and wet zones, offering durability and easy maintenance. Built with energy-efficient construction and equipped with America’s Smart Home Technology. Exterior highlights include a landscape package, full sprinkler system with rain sensor, privacy fencing, and more. Situated conveniently near Highway 380, Dry Creek provides easy access to key roads, making it ideal for commuting and exploring the surrounding areas.
For sale
Price cut: $6K (7/29)
$279,990
185 Mlm Pkwy, Greenwood, TX 76246
3beds
1,573sqft
:
Get pre-qualified$1,916/mo
Single Family Residence
Built in 2026
9,395 Square Feet Lot
$278,600 Zestimate®
$178/sqft
$-- HOA
What's special
Privacy fencingStainless steel appliancesQuartz countertopsStainless steel sinkGas rangeCenter islandPrivate primary suite
- 95 days |
- 18 |
- 0 |
Zillow last checked:
Listed by:
Stephen Kahn,
Century 21 Mike Bowman, Inc.
Source: Century 21 Mike Bowman Inc.,MLS#: 21249683
Facts & features
Interior
Bedrooms & bathrooms
- Bedrooms: 3
- Bathrooms: 2
- Full bathrooms: 2
Features
- Has basement: No
Interior area
- Total structure area: 1,573
- Total interior livable area: 1,573 sqft
Video & virtual tour
Property
Features
- Stories: 1
Lot
- Size: 9,395 Square Feet
Construction
Type & style
- Home type: SingleFamily
- Property subtype: Single Family Residence
Condition
- Year built: 2026
Community & HOA
Community
- Subdivision: Dry Creek
Location
- Region: Greenwood
Financial & listing details
- Price per square foot: $178/sqft
- Date on market: 4/26/2026
- Lease term: Contact For Details

Steve Kahn
(817) 946-8906
By pressing Contact Agent, you agree that the real estate professional identified above may call/text you about your search, which may involve use of automated means and pre-recorded/artificial voices. You don't need to consent as a condition of buying any property, goods, or services. Message/data rates may apply. You also agree to our Terms of Use. Zillow does not endorse any real estate professionals. We may share information about your recent and future site activity with your agent to help them understand what you're looking for in a home.
Estimated market value
$278,600
$265,000 - $293,000
$2,360/mo
Price history
| Date | Event | Price |
|---|---|---|
| 7/29/2026 | Price change | $279,990-2.1%$178/sqft |
Source: Century 21 Mike Bowman Inc. #21249683 Report a problem | ||
| 4/26/2026 | Listed for sale | $285,990$182/sqft |
Source: Century 21 Mike Bowman Inc. #21249683 Report a problem | ||
Public tax history
Tax history is unavailable.
Monthly payment
Est. payment
Payment breakdown
Explore the cost of this home by adjusting the details. Changes won't be saved.Climate risks
Neighborhood: 76246
Nearby schools
GreatSchools rating
- 2/10Bridgeport Intermediate SchoolGrades: 3-5Distance: 0.3 mi
- 4/10Bridgeport Middle SchoolGrades: 6-8Distance: 1.5 mi
- 4/10Bridgeport High SchoolGrades: 9-12Distance: 1.4 mi

- $--4 bd2 ba2k sqft121 Mlm Pkwy, Bridgeport, TX 76426Sold
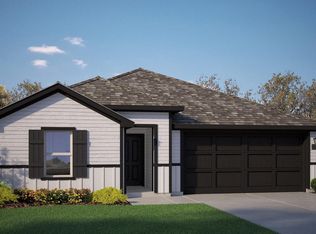
- $--4 bd3 ba2k sqft133 Mlm Pkwy, Bridgeport, TX 76426Sold
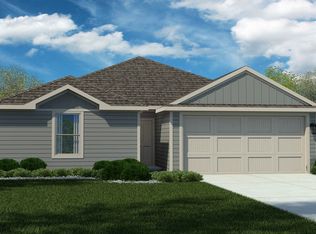
- $276,9903 bd2 ba1.4k sqft173 Mlm Pkwy, Bridgeport, TX 76426Pending
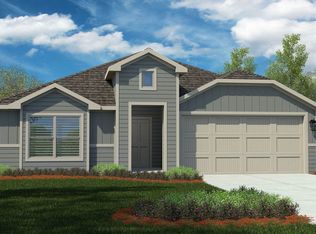
- $294,9904 bd2 ba2k sqft169 Mlm Pkwy, Bridgeport, TX 76426New Construction
- $284,9904 bd2 ba1.8k sqft145 Mlm Pkwy, Bridgeport, TX 76426New Construction
- $279,9904 bd2 ba1.7k sqft141 Mlm Pkwy, Bridgeport, TX 76246New Construction
- $--4 bd2 ba1.7k sqft137 Mlm Pkwy, Bridgeport, TX 76426Sold
- $269,9904 bd2 ba1.4k sqft189 Mlm Pkwy, Bridgeport, TX 76426New Construction
- $269,9904 bd2 ba1.4k sqft201 Mlm Pkwy, Bridgeport, TX 76426New Construction
Similar homes
- $279,9904 bd2 ba1.7k sqft193 Mlm Pkwy, Greenwood, TX 76246For Sale
 Century 21 Mike Bowman Inc.
 - $279,9904 bd2 ba1.7k sqft193 Mlm Pkwy, Bridgeport, TX 76246New Construction
 MLS ID #21293640, Stephen Kahn. NTREIS
 - $279,9904 bd2 ba1.7k sqft141 Mlm Pkwy, Bridgeport, TX 76246New Construction
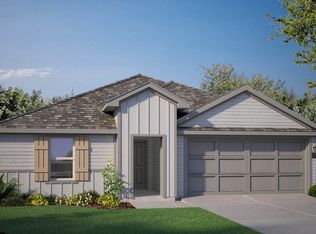 MLS ID #21228603, Stephen Kahn. NTREIS
 - $293,9904 bd2 ba1.7k sqft229 Mlm Pkwy, Greenwood, TX 76246For SaleCentury 21 Mike Bowman Inc.
- $293,9904 bd2 ba1.7k sqft229 Mlm Pkwy, Bridgeport, TX 76246New ConstructionMLS ID #21293593, Stephen Kahn. NTREIS
- $282,9903 bd2 ba1.4k sqft225 Mlm Pkwy, Bridgeport, TX 76426New ConstructionMLS ID #21324182, Stephen Kahn. NTREIS
- $289,9904 bd2 ba1.8k sqft279 Rainwater Ln, Bridgeport, TX 76426New ConstructionNTREIS
- $269,9904 bd2 ba1.4k sqft189 Mlm Pkwy, Bridgeport, TX 76426New ConstructionNTREIS
- $284,9904 bd2 ba1.8k sqft177 Mlm Pkwy, Bridgeport, TX 76426For SaleMLS ID #21250277, Stephen Kahn. NTREIS
- $284,9904 bd2 ba1.8k sqft145 Mlm Pkwy, Bridgeport, TX 76426New ConstructionMLS ID #21232467, Stephen Kahn. NTREIS
- $293,9904 bd2 ba1.7k sqft221 Mlm Pkwy, Bridgeport, TX 76426New ConstructionMLS ID #21323817, Stephen Kahn. NTREIS
- $296,9904 bd2 ba1.8k sqft217 Mlm Pkwy, Bridgeport, TX 76426New ConstructionMLS ID #21318191, Stephen Kahn. NTREIS
- from $280,9903 bd2 ba1.5k sqftDENTON Plan, Dry Creek, Bridgeport, TX 76426New ConstructionDR Horton
- from $272,9903 bd2 ba1.4k sqftBELLVUE Plan, Dry Creek, Bridgeport, TX 76426New ConstructionDR Horton
- $279,9904 bd2 ba1.7k sqft141 Mlm Pkwy, Bridgeport, TX 76426New ConstructionDR Horton
- $284,9904 bd2 ba1.8k sqft235 Rainwater Ln, Bridgeport, TX 76426New ConstructionNTREIS
- from $282,9904 bd2 ba1.6k sqftELGIN Plan, Dry Creek, Bridgeport, TX 76426New ConstructionDR Horton
- $294,9904 bd2 ba2k sqft169 Mlm Pkwy, Bridgeport, TX 76426New ConstructionNTREIS
- from $290,9904 bd2 ba1.8k sqftJUSTIN Plan, Dry Creek, Bridgeport, TX 76426New ConstructionDR Horton
- from $288,9904 bd2 ba1.7k sqftTEXAS CALI Plan, Dry Creek, Bridgeport, TX 76426New ConstructionDR Horton
