Skip main navigation
Off market
  • $408,500

    185 Mockingbird Ln, Warsaw, IN 46580

    4beds
    2,800sqft
    SingleFamily
    Built in 2012
    0.34 Acres Lot
    $408,500 Zestimate®
    $146/sqft
    $2,671 Estimated rent

    Home value

    $408,500

    $388,000 - $429,000

    $2,671/mo

    Zestimate® history
    Loading
    Loading...

    Owner options

    List your home for rent

    $2,671/mo

    Rent Zestimate®

    Find your next renter with Zillow Rental Manager. Plus, with online applications, you can quickly screen prospective tenants – for free.

    Learn more

    $2,671/mo

    Rent Zestimate®

    Refinance and save

    $2,437/mo

    Est. payment

    Refinancing to a lower rate could help reduce your monthly payments and save thousands over the life of the loan.

    See today's rates

    $2,437/mo

    Est. payment

    Explore your selling options

    Work with a Zillow partner agent

    Leverage their expertise and Zillow's premium Showcase listings to get your home seen by more buyers.

    Get started

    List with your own agent

    Get your home in front of millions of buyers by listing it on Zillow.

    Learn how to do it

    Sell it yourself

    Take full control of how buyers see your home on Zillow by listing For Sale by Owner (FSBO).

    List your home

    What's special

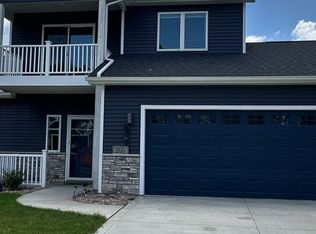
    Recently featured by Ethan Allen®, this impressive home makes a statement in every room. At the heart of the home, an open concept welcomes you in with warm colored, hand-scraped style flooring throughout the main living spaces. Vaulted ceilings over the living room allow for natural lighting to accent the already stunning features. The perfect space to entertain friends and family, complimented by the updated kitchen with modern light fixtures, light colored cabinetry, stainless appliances + beautiful new quartz counter tops. Down the corridor you'll find the additional bedrooms and guest bath with the master living quarters privately tucked at the end of the hallway. Unwind from your day in your private suite with soft wall colors and new shiplap wall plus spa like en-suite complete with new double sinks, makeup vanity, tile floor + new tile shower. At the daylight basement, the commodious family room offering ample space for comfortable furniture, entertainment center, rec area and wet bar with beverage fridge. Just off the rec area is the fourth bedroom and full bath, magnificently redesigned & styled! Opposite side, a guest room featuring a large walk in closet that could be transferred into a private office. At the back yard, you'll enjoy the plush lawn and new maintenance free deck, making this a perfect extension of dining & entertaining spaces! Up-styled & updated so eloquently for you and your lifestyle.

    This property is off market, which means it's not currently listed for sale or rent on Zillow. This may be different from what's available on other websites or public sources.

    Facts & features

    Interior

    Bedrooms & bathrooms
    • Bedrooms: 4
    • Bathrooms: 3
    • Full bathrooms: 3
    • Main level bathrooms: 2
    Heating
    • Forced air, Gas
    Cooling
    • Central
    Appliances
    • Included: Dishwasher, Garbage disposal, Microwave, Range / Oven, Refrigerator
    • Laundry: Main, Washer Hookup, Electric Dryer Hookup, Main Level
    Features
    • Ceiling Fan(s), Wet Bar, Breakfast Bar, Walk-In Closet(s), Eat-in Kitchen, Open Floorplan, 1st Bdrm En Suite, Countertops-Solid Surf, Main Level Bedroom Suite, Stand Up Shower
    • Flooring: Tile, Carpet, Laminate
    • Basement: Finished
    Interior area
    • Total interior livable area: 2,800 sqft
    • Finished area below ground: 1300

    Property

    Parking
    • Total spaces: 3
    • Parking features: Garage - Attached
    Features
    • Patio & porch: Deck
    • Exterior features: Stone, Vinyl
    • Waterfront features: No Water Features
    Lot
    • Size: 0.34 Acres
    • Features: Level, Landscaped, City Lot, City/Town/Suburb
    Details
    • Parcel number: 431120300152000032
    • Zoning: City Zoning(Unknown)
    • Other equipment: Irrigation Equipment

    Construction

    Type & style
    • Home type: SingleFamily
    • Architectural style: Ranch
    Materials
    • Frame
    • Roof: Asphalt
    Condition
    • Year built: 2012

    Utilities & green energy

    • Electric: NIPSCO
    • Gas: NIPSCO
    • Sewer: City
    • Water: City, Indiana American Water Co

    Community & neighborhood

    Security
    • Security features: Smoke Detector(s)
    Location
    • Region: Warsaw

    HOA & financial

    HOA
    • Has HOA: Yes
    • HOA fee: $14 monthly

    Other

    Other facts
    • Flooring: Carpet, Tile, Laminate
    • Heating: Forced Air, Natural Gas
    • Appliances: Dishwasher, Refrigerator, Disposal, Microwave, Gas Range, Oven, Water Softener Owned, Water Filtration System, Range/Oven Hook Up Gas
    • AssociationYN: true
    • InteriorFeatures: Ceiling Fan(s), Wet Bar, Breakfast Bar, Walk-In Closet(s), Eat-in Kitchen, Open Floorplan, 1st Bdrm En Suite, Countertops-Solid Surf, Main Level Bedroom Suite, Stand Up Shower
    • Roof: Shingle
    • ArchitecturalStyle: Ranch
    • GarageYN: true
    • AttachedGarageYN: true
    • Basement: Partially Finished, Full, Concrete, Daylight
    • HeatingYN: true
    • PatioAndPorchFeatures: Deck
    • CoolingYN: true
    • RoomsTotal: 9
    • ConstructionMaterials: Stone, Vinyl Siding
    • LotFeatures: Level, Landscaped, City Lot, City/Town/Suburb
    • MainLevelBathrooms: 2
    • FarmLandAreaUnits: Square Feet
    • ParkingFeatures: Attached, Off Street, Garage Door Opener, Concrete
    • CoveredSpaces: 3
    • LaundryFeatures: Main, Washer Hookup, Electric Dryer Hookup, Main Level
    • RoadFrontageType: City Street
    • Cooling: Central Air
    • OpenParkingYN: true
    • OtherEquipment: Irrigation Equipment
    • SecurityFeatures: Smoke Detector(s)
    • BelowGradeFinishedArea: 1300
    • RoomBedroom1Level: Main
    • RoomBedroom2Level: Main
    • RoomBedroom3Level: Main
    • RoomDiningRoomLevel: Main
    • RoomFamilyRoomLevel: Main
    • RoomKitchenLevel: Main
    • RoomLivingRoomLevel: Main
    • RoomBedroom4Level: Lower
    • RoadSurfaceType: Asphalt
    • WaterSource: City, Indiana American Water Co
    • Sewer: City
    • MlsStatus: Cont-AccptngBackupOffers
    • WaterfrontFeatures: No Water Features
    • Gas: NIPSCO
    • Zoning: City Zoning(Unknown)
    • Electric: NIPSCO
    • TaxAnnualAmount: 2799
    • ListPriceLow: 299500
    • Road surface type: Asphalt

    Price history

    DateEventPrice
    1/4/2021Sold$304,500+1.7%$109/sqft
    Source: Agent Provided Report a problem
    11/17/2020Price change$299,500-1.8%$107/sqft
    Source: Brian Peterson Real Estate #202039602 Report a problem
    11/14/2020Price change$304,900-1.6%$109/sqft
    Source: Brian Peterson Real Estate #202039602 Report a problem
    11/12/2020Price change$309,900-1.6%$111/sqft
    Source: Brian Peterson Real Estate #202039602 Report a problem
    11/4/2020Price change$314,900-1.6%$112/sqft
    Source: Brian Peterson Real Estate #202039602 Report a problem
    9/30/2020Listed for sale$319,900+23%$114/sqft
    Source: Brian Peterson Real Estate #202039602 Report a problem
    11/21/2016Listing removed$259,990$93/sqft
    Source: Owner Report a problem
    8/24/2016Pending sale$259,990$93/sqft
    Source: Owner Report a problem
    5/22/2016Listed for sale$259,990-3.7%$93/sqft
    Source: Owner Report a problem
    7/1/2015Listing removed$269,900$96/sqft
    Source: Brian Peterson Real Estate Group, LLC #201518647 Report a problem
    4/30/2015Listed for sale$269,900$96/sqft
    Source: Brian Peterson Real Estate Group, LLC #201518647 Report a problem

    Public tax history

    YearProperty taxesTax assessment
    2025$3,813 +4%$373,400 +1.5%
    2024$3,668 +2.4%$368,000 +5%
    2023$3,580 +6%$350,400 +1.7%
    2022$3,376 +15.9%$344,500 +8.4%
    2021$2,913 +4.1%$317,900 +16.1%
    2020$2,799 +8.8%$273,900 +1.9%
    2019$2,571 +4.7%$268,800 +9.9%
    2018$2,455 -1%$244,500 +4.9%
    2017$2,479 +1.4%$233,000 -0.9%
    2016$2,445 +5.8%$235,000 +2.7%
    2014$2,311 +3.8%$228,800 +3.8%
    2013$2,227 +18457.3%$220,400 +36633.3%
    2012$12 +20%$600 +20%
    2011$10 $500

    Find assessor info on the county website

    Neighborhood: 46580

    Nearby schools

    GreatSchools rating
    Schools provided by the listing agent
    • Elementary: Eisenhower
    • Middle: Edgewood
    • High: Warsaw
    • District: Warsaw Community

    Source: The MLS. This data may not be complete. We recommend contacting the local school district to confirm school assignments for this home.

    Get pre-qualified for a loan
    At Zillow Home Loans, we can pre-qualify you in as little as 5 minutes with no impact to your credit score.

    An equal housing lender. NMLS #10287.

    Sell for more on Zillow
    Get a Zillow Showcase℠ listing at no additional cost and you could sell for .
    $408,500
    2% more
    +$8,170
    With Zillow Showcase(estimated)
    $416,670