Skip main navigation
Sold
  • Price Unknown

    185 Mountain Laurel Way, Austin, TX 78737

    3beds
    2,524sqft
    SingleFamily
    Built in 2006
    10,018 Square Feet Lot
    $521,400 Zestimate®
    $--/sqft
    $3,161 Estimated rent

    Home value

    $521,400

    $485,000 - $558,000

    $3,161/mo

    Zestimate® history
    Loading
    Loading...

    Owner options

    List your home for rent

    $3,161/mo

    Rent Zestimate®

    Find your next renter with Zillow Rental Manager. Plus, with online applications, you can quickly screen prospective tenants – for free.

    Learn more

    $3,161/mo

    Rent Zestimate®

    Refinance and save

    $64/mo

    Est. payment

    Refinancing to a lower rate could help reduce your monthly payments and save thousands over the life of the loan.

    See today's rates

    $64/mo

    Est. payment

    Explore your selling options

    Work with a Zillow partner agent

    Leverage their expertise and Zillow's premium Showcase listings to get your home seen by more buyers.

    Get started

    List with your own agent

    Get your home in front of millions of buyers by listing it on Zillow.

    Learn how to do it

    Sell it yourself

    Take full control of how buyers see your home on Zillow by listing For Sale by Owner (FSBO).

    List your home

    What's special

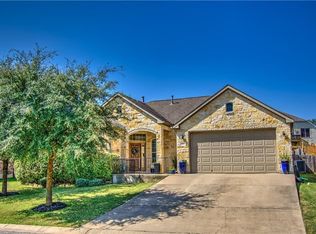
    WHAT A GREAT OPPORTUNITY for Below Market Price, BRAND NEW/UPGRADED 5-ton HVAC Unit installed 8/23/22, Fresh Paint throughout 8/20/22, including painted garage, coated garage flooring and coated concrete on the front patio and cosmetic updates. All sides stone & brick construction, Pulte Coventry floor plan, w/ Office & Great room. Solar Window Screen in Front Office Windows, Multi-level back yard with Oklahoma Flagstone patio & freshly painted cedar wood arbor. Tile and wood flooring in main living/dining area(s), carpet in bedrooms. New Fence installed 2021, landscaping, in-ground sprinklers, 25ft ceilings. Gas fireplace. Security system. Buy and Hold, Investors, Owner Occupied 1st-time Buyers, Huge Equity Grab, located In the desirable Highpointe Gated community w/ fitness center, pools, clubhouse, multiple sport courts, hiking biking trails & much more. In Southwest Austin Dripping Springs Schools, Highpoint Community is located next to Sycamore Elementary and middle schools.

    Facts & features

    Interior

    Bedrooms & bathrooms
    • Bedrooms: 3
    • Bathrooms: 2
    • Full bathrooms: 2
    Heating
    • Forced air, Gas
    Cooling
    • Central
    Appliances
    • Included: Dishwasher, Garbage disposal, Microwave, Range / Oven
    Features
    • Flooring: Tile, Carpet
    • Has fireplace: Yes
    Interior area
    • Total interior livable area: 2,524 sqft

    Property

    Parking
    • Total spaces: 2
    • Parking features: Garage - Attached
    Features
    • Exterior features: Brick
    Lot
    • Size: 10,018 sqft
    Details
    • Parcel number: 113850000A080004

    Construction

    Type & style
    • Home type: SingleFamily
    Materials
    • Foundation: Slab
    • Roof: Composition
    Condition
    • Year built: 2006

    Community & neighborhood

    Location
    • Region: Austin

    HOA & financial

    HOA
    • Has HOA: Yes
    • HOA fee: $64 monthly

    Other

    Other facts
    • Appliances \ Kitchen Appliances \ Self Cleaning Oven
    • Appliances \ Kitchen Appliances \ Single Oven
    • Balcony
    • Cats Allowed
    • Construction \ All Sides Masonry
    • Dates \ Year Built \ 2006
    • Elementary School: Sycamore Springs
    • Exterior Features \ Private BackYard
    • Flooring: Tile
    • Formal Living
    • Foyer
    • Game
    • Heating system: Forced Air
    • Heating: Gas
    • High School: Dripping Springs
    • Interior Features \ Ceiling-High
    • Interior Features \ Window Treatments
    • Kitchen Appliances \ Self Cleaning Oven
    • Kitchen Appliances \ Single Oven
    • Kitchen \ Breakfast Area
    • Kitchen \ Breakfast Bar
    • Kitchen \ Center Island
    • Kitchen \ Corian Type Counters
    • Kitchen \ Kitchen \ Breakfast Area
    • Kitchen \ Kitchen \ Breakfast Bar
    • Kitchen \ Kitchen \ Center Island
    • Kitchen \ Kitchen \ Corian Type Counters
    • Kitchen \ Kitchen \ Open to Family Room
    • Kitchen \ Kitchen \ Silestone Counters
    • Kitchen \ Open to Family Room
    • Kitchen \ Silestone Counters
    • MLS Listing ID: 3255008
    • MLS Name: Austin ZDD (Austin ZDD)
    • Materials \ Construction \ All Sides Masonry
    • Middle School: Sycamore Springs
    • Other Building Features \ Pet Description \ Negotiable/Call Agent
    • Other Building Features \ Pet Description \ Weight Limit - Medium
    • Other Exterior Features \ Exterior Features \ Private BackYard
    • Other Interior Features \ Interior Features \ Ceiling-High
    • Other Interior Features \ Interior Features \ Window Treatments
    • Parking Features \ Door-Single
    • Pet Description \ Negotiable\Call Agent
    • Pet Description \ Weight Limit - Medium
    • School District: Dripping Springs ISD
    • Size \ Stories Lookup \ 1
    • Small Dogs Allowed
    • Stories Lookup \ 1
    • Trees \ Medium (20 Ft - 40 Ft)
    • Trees \ Small (Under 20 Ft)
    • Utilities \ Electricity Available
    • Utilities \ Phone Available
    • Utilities \ Utilities \ Electricity Available
    • Utilities \ Utilities \ Phone Available
    • Utility
    • View Type: No View
    • Yard \ Trees \ Medium (20 Ft - 40 Ft)
    • Yard \ Trees \ Small (Under 20 Ft)
    • Year Built \ 2006

    Price history

    DateEventPrice
    2/24/2026Sold--
    Source: Agent Provided Report a problem
    1/30/2026Pending sale$545,000$216/sqft
    Source: Unlock MLS #2266266 Report a problem
    1/21/2026Contingent$545,000$216/sqft
    Source: Unlock MLS #2266266 Report a problem
    10/29/2025Price change$545,000-0.9%$216/sqft
    Source: Unlock MLS #2266266 Report a problem
    8/15/2025Listed for sale$550,000-8.2%$218/sqft
    Source: Unlock MLS #2266266 Report a problem
    5/21/2025Listing removed$599,000$237/sqft
    Source: Unlock MLS #6229771 Report a problem
    3/31/2025Price change$599,000-1.8%$237/sqft
    Source: Unlock MLS #6229771 Report a problem
    2/7/2025Listed for sale$610,000+1.7%$242/sqft
    Source: Unlock MLS #6229771 Report a problem
    10/14/2022Sold--
    Source: Agent Provided Report a problem
    9/17/2022Pending sale$599,900$238/sqft
    Source: Unlock MLS #3233129 Report a problem
    9/14/2022Price change$599,9000%$238/sqft
    Source: Unlock MLS #3233129 Report a problem
    9/10/2022Price change$599,9900%$238/sqft
    Source: Unlock MLS #3233129 Report a problem
    9/4/2022Price change$600,000-4.6%$238/sqft
    Source: Unlock MLS #3233129 Report a problem
    8/24/2022Price change$629,000-3.1%$249/sqft
    Source: Unlock MLS #3233129 Report a problem
    8/19/2022Listed for sale$649,000+141.3%$257/sqft
    Source: Unlock MLS #3233129 Report a problem
    4/12/2019Listing removed$2,500$1/sqft
    Source: RE/MAX GATEWAY #3255008 Report a problem
    4/1/2019Listed for rent$2,500$1/sqft
    Source: RE/MAX GATEWAY #3255008 Report a problem
    3/15/2016Listing removed$2,500$1/sqft
    Source: RE/MAX GATEWAY #5192824 Report a problem
    3/13/2016Price change$2,500+13.6%$1/sqft
    Source: RE/MAX GATEWAY #5192824 Report a problem
    1/29/2016Price change$2,200-8.3%$1/sqft
    Source: RE/MAX GATEWAY #5192824 Report a problem
    12/7/2015Price change$2,400-2%$1/sqft
    Source: Owner Report a problem
    11/5/2015Price change$2,450-2%$1/sqft
    Source: RE/MAX Gateway #5192824 Report a problem
    11/3/2015Listed for rent$2,500$1/sqft
    Source: RE/MAX Gateway #5192824 Report a problem
    8/5/2011Listing removed$269,000$107/sqft
    Source: RE/MAX Gateway #2868455 Report a problem
    6/10/2011Listed for sale$269,000$107/sqft
    Source: RE/MAX Gateway #2868455 Report a problem
    2/10/2009Sold--
    Source: Public Record Report a problem

    Public tax history

    YearProperty taxesTax assessment
    2025-- $572,290 -13.2%
    2024$12,931 +12%$659,460 +9.3%
    2023$11,543 -5.6%$603,540 +5.8%
    2022$12,229 +21.5%$570,481 +32.9%
    2021$10,062 $429,130 +14.1%
    2020-- $376,180 +10.5%
    2019$9,120 -5.6%$340,380 -1%
    2018$9,665 +0.4%$343,680 +3.7%
    2017$9,623 +5.2%$331,510 +5.8%
    2016$9,144 +7.8%$313,290 +5%
    2015$8,486 $298,390 +5.3%
    2014$8,486 $283,500 +7.4%
    2013-- $263,850 +13.2%
    2012-- $233,150
    2011-- $233,150 +3.8%
    2010-- $224,560 -1.4%
    2009-- $227,770 -17.7%
    2007-- $276,590 +591.5%
    2006-- $40,000

    Find assessor info on the county website

    Neighborhood: 78737

    Nearby schools

    GreatSchools rating
    Schools provided by the listing agent
    • High: Dripping Springs
    • District: Dripping Springs ISD

    Source: The MLS. This data may not be complete. We recommend contacting the local school district to confirm school assignments for this home.

    Get a cash offer in 3 minutes
    Find out how much your home could sell for in as little as 3 minutes with a no-obligation cash offer.
    Estimated market value
    $521,400
    Get a cash offer in 3 minutes
    Find out how much your home could sell for in as little as 3 minutes with a no-obligation cash offer.
    Estimated market value
    $521,400