Skip main navigation
Active
  • Est. $385,000

    185 Munk Ln, Leander, TX 78641

    4beds
    2,159sqft
    Single Family Residence
    Built in 2021
    6,229 Square Feet Lot
    $-- Zestimate®
    $178/sqft
    $60/mo HOA

    What's special

    Warm wood flooringOpen-concept floor planLarge fenced backyard
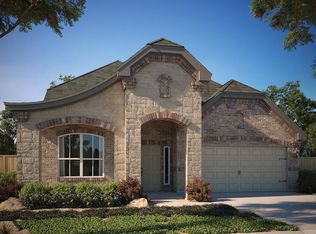
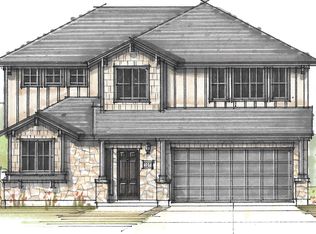
    Beautifully maintained 2,100 SF one-story home featuring an open-concept floor plan with 4 bedrooms and 3 full baths. The spacious living room offers warm wood flooring and flows seamlessly into the main living areas, complemented by neutral carpeting in the bedrooms. Enjoy the convenience of a 2-car garage and a large fenced backyard, perfect for outdoor entertaining or relaxation. Only 5 years old and located in the desirable Larkspur community, this home offers comfortable, modern living in a welcoming neighborhood. SHORT SALE subject to lender approval
    15 hours
    55
    0

    Zillow last checked:

    Listing updated:

    Listed by:

    Rick Stein (713) 647-2349,

    Vylla Home (713) 647-2349

    Source: Unlock MLS,MLS#: 2189973MLS Logo

      Facts & features

      Interior

      Bedrooms & bathrooms
      • Bedrooms: 4
      • Bathrooms: 3
      • Full bathrooms: 3
      • Main level bedrooms: 4
      Primary bedroom
      • Description: a large primary bedrrom with its own primary bath, ceiling fans and neutral carpeting
      • Level: Main
      Bedroom
      • Level: Main
      Bedroom
      • Level: Main
      Kitchen
      • Description: Open-concept kitchen featuring ample counter space, a large pantry, gas cooking, and a built-in microwave. The kitchen opens seamlessly to the living room, creating a spacious and inviting area for everyday living and entertaining.
      • Features: Kitchn - Breakfast Area, Quartz Counters, Pantry
      • Level: Main
      Living room
      • Description: Spacious living room featuring sparkling wood floors that flow seamlessly into the kitchen, creating a warm and inviting space for everyday living and entertaining.
      • Level: Main
      Office
      • Description: private office facing the street.
      • Features: Wired for Data
      • Level: Main
      Heating
      • Central
      Cooling
      • Central Air
      Appliances
      • Included: Dishwasher, Disposal, Microwave, Free-Standing Range, Gas Water Heater
      Features
      • High Ceilings, Granite Counters, Double Vanity, Primary Bedroom on Main, Study/Home Office, Walk-In Closet(s)
      • Flooring: Carpet, Tile, Vinyl
      • Windows: Double Pane Windows
      • Fireplace features: None
      Interior area
      • Total interior livable area: 2,159 sqft

      Property

      Parking
      • Total spaces: 2
      • Parking features: Attached, Garage Door Opener
      • Attached garage spaces: 2
      Accessibility
      • Accessibility features: None
      Features
      • Levels: One
      • Stories: 1
      • Patio & porch: Patio
      • Exterior features: Private Yard
      • Pool features: None
      • Spa features: None
      • Fencing: Fenced, Privacy, Wood
      • Has view: Yes
      • View description: None
      • Waterfront features: None
      Lot
      • Size: 6,229 Square Feet
      • Features: Front Yard, Sprinkler - Automatic, Trees-Small (Under 20 Ft)
      Details
      • Additional structures: None
      • Parcel number: 185 Munk
      • Special conditions: Auction,Short Sale

      Construction

      Type & style
      • Home type: SingleFamily
      • Property subtype: Single Family Residence
      Materials
      • Foundation: Slab
      • Roof: Composition
      Condition
      • Resale
      • New construction: No
      • Year built: 2021
      Details
      • Builder name: Milestone Community Builders

      Utilities & green energy

      • Sewer: Municipal Utility District (MUD)
      • Water: Municipal Utility District (MUD)
      • Utilities for property: Electricity Connected, Natural Gas Connected, Water Connected

      Community & HOA

      Community
      • Features: Common Grounds, Park, Playground, Pool
      • Subdivision: Larkspur
      HOA
      • Has HOA: Yes
      • Services included: Common Area Maintenance
      • HOA fee: $60 monthly
      • HOA name: Larkspur HOA
      Location
      • Region: Leander

      Financial & listing details

      • Price per square foot: $178/sqft
      • Annual tax amount: $10,649
      • Date on market: 9/1/2026
      • Listing terms: Conventional,FHA,VA Loan
      • Electric utility on property: Yes

        Estimated market value

        Not available

        Estimated sales range

        Not available

        Not available

        Public tax history

        Tax history is unavailable.

        Climate risks

        Neighborhood: 78641

        Getting around

        8 / 100
        Car-Dependent
        19 / 100
        Somewhat Bikeable

        Nearby schools

        GreatSchools rating
        Schools provided by the listing agent
        • Elementary: LouineNoble
        • Middle: Santa Rita Middle
        • High: Liberty Hill
        • District: Liberty Hill ISD

        Source: Unlock MLS. This data may not be complete. We recommend contacting the local school district to confirm school assignments for this home.