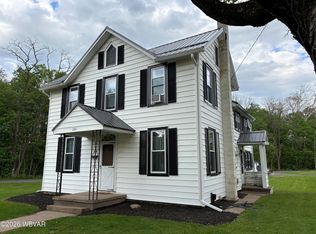
Don't miss out! This ranch home sits on a quiet street in Hughesville. In the main house, there are three bedrooms, 1 bath, and a full basement with a half bath and central air. The basement offers lots of potential including finishing it off or using it as storage space. PLUS, with a separate entry is an attached in-law suite, with open-concept living space, bedroom, large bathroom with it's own laundry hookups, and radiant floor heating. There is a shared deck (partially covered) overlooking the fenced-in backyard.
A detached two-car garage with alley access completes this listing. Call/text Beth Ann Myers at 570-971-2361 for further information.
Sold for $267,500
$267,500
185 N 3rd St, Hughesville, PA 17737
4beds
1,916sqft
Single Family Residence
Built in 1986
10,454 Square Feet Lot
$293,800 Zestimate®
$140/sqft
$2,050 Estimated rent
Home value
$293,800
$279,000 - $308,000
$2,050/mo
Zestimate® history
Owner options
List your home for rent
$2,050/mo
Rent Zestimate®
Find your next renter with Zillow Rental Manager. Plus, with online applications, you can quickly screen prospective tenants – for free.
$2,050/mo
Rent Zestimate®
Refinance and save
$1,750/mo
Est. payment
Refinancing to a lower rate could help reduce your monthly payments and save thousands over the life of the loan.
$1,750/mo
Est. payment
Explore your selling options
Work with a Zillow partner agent
Leverage their expertise and Zillow's premium Showcase listings to get your home seen by more buyers.
Get startedList with your own agent
Get your home in front of millions of buyers by listing it on Zillow.
Learn how to do itSell it yourself
Take full control of how buyers see your home on Zillow by listing For Sale by Owner (FSBO).
List your homeWhat's special
Shared deckHalf bathRadiant floor heatingLaundry hookupsAlley accessLarge bathroomDetached two-car garage
Zillow last checked:
Listing updated:
Listed by:
Beth Ann Myers,
Berkshire Hathaway HomeServices Hodrick Realty-MV
Bought with:
Dee Watkins, AB067933
KW Advantage Williamsport
Source: West Branch Valley AOR,MLS#: WB-97774
Facts & features
Interior
Bedrooms & bathrooms
- Bedrooms: 4
- Bathrooms: 3
- Full bathrooms: 2
- 1/2 bathrooms: 1
Bedroom 1
- Description: Entry into Bathroom
- Level: Main
- Area: 169
- Dimensions: 13 x 13
Bedroom 2
- Level: Main
- Area: 121
- Dimensions: 11 x 11
Bedroom 3
- Level: Main
- Area: 80
- Dimensions: 10 x 8
Bedroom 4
- Description: Suite
- Level: Main
- Area: 160
- Dimensions: 16 x 10
Bathroom
- Description: Laundry Hookups
- Level: Main
Bathroom
- Description: Suite, Laundry Hookups
- Level: Main
Basement
- Description: Under Main House,Half Bath
- Level: Lower
- Area: 1120
- Dimensions: 40 x 28
Other
- Description: Rear Deck, Partly Covered
- Level: Main
- Area: 612
- Dimensions: 36 x 17
Kitchen
- Description: Eat-In
- Level: Main
- Area: 196
- Dimensions: 14 x 14
Kitchen
- Description: Suite, Kitchen Island
- Level: Main
- Area: 160
- Dimensions: 16 x 10
Living room
- Level: Main
- Area: 221
- Dimensions: 17 x 13
Living room
- Description: Suite, Open to Kitchen
- Level: Main
- Area: 176
- Dimensions: 16 x 11
Other
- Description: Covered Front Porch
- Level: Main
- Area: 90
- Dimensions: 18 x 5
Heating
- Oil, Hot Water
Cooling
- Central Air
Appliances
- Included: Electric, Dishwasher, Disposal, Refrigerator, Range, Garage Door Opener, Microwave Built-In, Washer, Dryer
- Laundry: Main Level
Features
- Kitchen Island, Ceiling Fan(s), Open Floorplan, In-Law Floorplan
- Flooring: Carpet W/W, Laminate, Linoleum
- Windows: Original
- Basement: Partial,Sump Pump
- Has fireplace: No
- Fireplace features: None
Interior area
- Total structure area: 1,916
- Total interior livable area: 1,916 sqft
- Finished area above ground: 1,916
- Finished area below ground: 0
Property
Parking
- Parking features: Off Street
Features
- Levels: One
- Patio & porch: Porch
- Fencing: Fenced - In Yard
- Has view: Yes
- View description: Residential
- Waterfront features: None
Lot
- Size: 10,454 Square Feet
- Features: Level
- Topography: Level
Details
- Additional structures: Shed(s)
- Parcel number: 16-001-325
- Zoning: R1
Construction
Type & style
- Home type: SingleFamily
- Property subtype: Single Family Residence
Materials
- Concrete, Frame, Vinyl Siding
- Foundation: Block, Concrete Perimeter
- Roof: Metal
Condition
- Year built: 1986
Utilities & green energy
- Electric: Circuit Breakers, 200+ Amp Service
- Water: Public
Community & HOA
Community
- Security: Smoke Detector(s), Carbon Monoxide Detector(s)
- Subdivision: None
Location
- Region: Hughesville
Financial & listing details
- Price per square foot: $140/sqft
- Tax assessed value: $118,900
- Annual tax amount: $3,259
- Date on market: 9/6/2023
- Inclusions: 2 Ranges, 2 Refrigerators, 2 Dishwashers, Rear Porch Furniture
Price history
| Date | Event | Price |
|---|---|---|
| 12/28/2023 | Sold | $267,500-0.9%$140/sqft |
Source: Public Record Report a problem | ||
| 10/30/2023 | Contingent | $270,000$141/sqft |
Source: West Branch Valley AOR #WB-97774 Report a problem | ||
| 10/19/2023 | Price change | $270,000-1.8%$141/sqft |
Source: West Branch Valley AOR #WB-97774 Report a problem | ||
| 9/6/2023 | Listed for sale | $275,000+37.5%$144/sqft |
Source: West Branch Valley AOR #WB-97774 Report a problem | ||
| 5/12/2020 | Sold | $200,000-11.1%$104/sqft |
Source: Public Record Report a problem | ||
| 8/30/2019 | Listed for sale | $224,900$117/sqft |
Source: West Branch Valley Association of Realtors #WB-88416 Report a problem | ||
Public tax history
| Year | Property taxes | Tax assessment |
|---|---|---|
| 2025 | $3,348 | $118,900 |
| 2024 | $3,348 +2.7% | $118,900 |
| 2023 | $3,259 +0.9% | $118,900 |
| 2022 | $3,229 +4.9% | $118,900 |
| 2021 | $3,077 | $118,900 |
| 2020 | $3,077 +3.5% | $118,900 |
| 2018 | $2,973 +29.4% | $118,900 +23.3% |
| 2017 | $2,296 +3% | $96,450 |
| 2016 | $2,230 | $96,450 |
| 2015 | $2,230 | $96,450 |
| 2014 | -- | $96,450 -2.2% |
| 2013 | -- | $98,627 +2.3% |
| 2012 | -- | $96,454 |
| 2011 | -- | $96,454 |
| 2010 | -- | $96,454 |
| 2009 | -- | -- |
| 2008 | -- | $96,450 |
| 2007 | -- | $96,450 |
| 2006 | -- | $96,450 |
| 2005 | -- | $96,450 +54.1% |
| 2004 | -- | $62,573 |
| 2003 | -- | $62,573 |
| 2002 | -- | $62,573 +9.6% |
| 2000 | -- | $57,090 |
Find assessor info on the county website
Neighborhood: 17737
Nearby homes
- $187,9003 bd1 ba1.4k sqft179 N 3rd St, Hughesville, PA 17737Off Market
- $173,1003 bd1 ba1k sqft191 N 3rd St, Hughesville, PA 17737Off Market
- $262,1003 bd2 ba1.6k sqft175 N 3rd St, Hughesville, PA 17737Off Market
- $--3 bd2 ba1.6k sqft184 N 3rd St, Hughesville, PA 17737Sold
- $230,3003 bd2 ba1.3k sqft165 N 3rd St, Hughesville, PA 17737Off Market
- $163,0003 bd1 ba1k sqft204 Race St, Hughesville, PA 17737Sold
- $310,8003 bd3 ba2k sqft172 N 3rd St, Hughesville, PA 17737Off Market
- $201,5003 bd1 ba1.5k sqft178 N 2nd St, Hughesville, PA 17737Off Market
Nearby schools
GreatSchools rating
- 7/10Joseph C Ashkar El SchoolGrades: PK-6Distance: 0.9 mi
- 6/10Hughesville Junior-Senior High SchoolGrades: 7-12Distance: 0.8 mi
- 6/10George A Ferrell El SchoolGrades: K-6Distance: 2.6 mi


Get pre-qualified for a loan
At Zillow Home Loans, we can pre-qualify you in as little as 5 minutes with no impact to your credit score.An equal housing lender. NMLS #10287.
Sell for more on Zillow
Get a Zillow Showcase℠ listing at no additional cost and you could sell for .
$293,800
2% more
+$5,876
With Zillow Showcase(estimated)
$299,676
- Pennsylvania
- Lycoming County
- Hughesville
- 17737
- 185 N 3rd St
Nearby cities
Nearby zip codes
Other Hughesville Topics
