Skip main navigation
Closed
  • $314,900

    185 N Hampton Dr, Fayetteville, GA 30215

    4beds
    1,540sqft
    Single Family Residence
    Built in 1984
    0.35 Acres Lot
    $314,800 Zestimate®
    $204/sqft
    $2,363 Estimated rent

    Home value

    $314,800

    $299,000 - $331,000

    $2,363/mo

    Zestimate® history
    Loading
    Loading...

    Owner options

    List your home for rent

    $2,363/mo

    Rent Zestimate®

    Find your next renter with Zillow Rental Manager. Plus, with online applications, you can quickly screen prospective tenants – for free.

    Learn more

    $2,363/mo

    Rent Zestimate®

    Refinance and save

    $1,923/mo

    Est. payment

    Refinancing to a lower rate could help reduce your monthly payments and save thousands over the life of the loan.

    See today's rates

    $1,923/mo

    Est. payment

    Explore your selling options

    Work with a Zillow partner agent

    Leverage their expertise and Zillow's premium Showcase listings to get your home seen by more buyers.

    Get started

    List with your own agent

    Get your home in front of millions of buyers by listing it on Zillow.

    Learn how to do it

    Sell it yourself

    Take full control of how buyers see your home on Zillow by listing For Sale by Owner (FSBO).

    List your home

    What's special

    Thoughtfully updated interiorsFenced backyardPeaceful pond viewsBeautifully updated kitchenStainless steel appliancesWood butcher block countertopsLarge walk-in closet
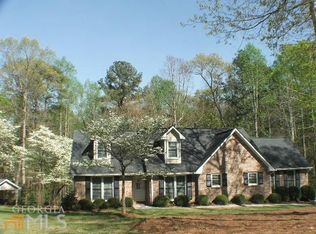
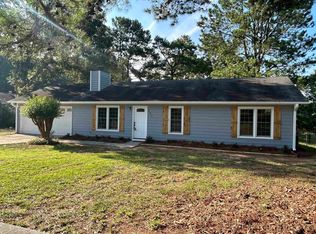
    ***Be sure to ask about our LENDER-PAID 1-0 BUYDOWN option! Enjoy an INTEREST RATE THAT IS 1% LOWER DURING YOUR FIRST YEAR.*** Back on the market due to no fault of the seller and the home! The move-in ready Fayetteville home with character buyers have been waiting for. With peaceful pond views, thoughtfully updated interiors, and inviting outdoor spaces, 185 N Hampton Drive offers a lifestyle that feels warm, functional, and effortlessly welcoming. A charming FOYER ENTRANCE opens into a bright OPEN CONCEPT living and dining area, creating a natural flow that feels both spacious and comfortable. The living room FIREPLACE adds warmth and charm, while the beautifully updated kitchen serves as the heart of the home with WHITE CABINETRY, STAINLESS STEEL APPLIANCES, a FARMHOUSE SINK, CUSTOM CABINETRY, and stunning WOOD BUTCHER BLOCK COUNTERTOPS that bring character and style together. Just off the kitchen, the WALK-IN LAUNDRY AND BUTLER'S PANTRY adds exceptional versatility with additional storage and the perfect setup for a coffee bar or beverage station. A flexible room off the kitchen offers endless possibilities as a FOURTH BEDROOM, HOME OFFICE, PLAYROOM, or secondary living area, complete with a LARGE WALK-IN CLOSET. The layout is thoughtfully designed with the PRIMARY SUITE tucked privately on one side of the home, while two additional bedrooms and a secondary bathroom are positioned separately to create both comfort and functionality. Step outside and enjoy a backyard setting that truly stands out. The COVERED BACK DECK overlooks a peaceful pond view, creating the perfect atmosphere for relaxing mornings or entertaining evenings. The FENCED BACKYARD offers space to gather around the FIRE PIT, while TWO OUTBUILDINGS-including an EXTRA LARGE SHED WITH POWER-provide incredible flexibility for storage, hobbies, workshop space, or future projects. An inviting ROCKING CHAIR FRONT PORCH completes the home's charming curb appeal. Located just minutes from Downtown Fayetteville, shopping, dining, and major highway access, this home combines convenience with a tucked-away feel. Enjoy nearby local boutiques, restaurants, scenic City Center Park, and community events on the Great Lawn. MOVE-IN READY and filled with personality, this home is ideal for buyers looking for comfort, charm, and a peaceful setting they can enjoy from day one.

    Zillow last checked:

    Listing updated:

    Listed by:

    The Glennie Group Inc 770-283-7809,

    Keller Williams Realty Atl. Partners,

    Allison Glennie 770-283-7809,

    Keller Williams Realty Atl. Partners

    Bought with:

    Tesia Baker, 440175

    Atlantic Real Estate Brokers

    Source: GAMLS,MLS#: 10760356MLS Logo

    Facts & features

    Interior

    Bedrooms & bathrooms
    • Bedrooms: 4
    • Bathrooms: 2
    • Full bathrooms: 2
    • Main level bathrooms: 2
    • Main level bedrooms: 4
    Rooms
    • Room types: Family Room, Laundry
    Dining room
    • Features: Dining Rm/Living Rm Combo
    Kitchen
    • Features: Breakfast Area, Pantry, Walk-in Pantry
    Heating
    • Central, Natural Gas
    Cooling
    • Central Air
    Appliances
    • Included: Dishwasher, Microwave, Oven/Range (Combo), Stainless Steel Appliance(s)
    • Laundry: Common Area
    Features
    • Master On Main Level, Walk-In Closet(s)
    • Flooring: Vinyl
    • Windows: Double Pane Windows
    • Basement: None
    • Number of fireplaces: 1
    • Fireplace features: Family Room, Gas Log
    Interior area
    • Total structure area: 1,540
    • Total interior livable area: 1,540 sqft
    • Finished area above ground: 1,540
    • Finished area below ground: 0

    Property

    Parking
    • Parking features: Guest, Kitchen Level, Parking Pad
    • Has uncovered spaces: Yes
    Features
    • Levels: One
    • Stories: 1
    • Patio & porch: Deck, Porch
    • Exterior features: Water Feature
    • Fencing: Back Yard,Chain Link
    • Has view: Yes
    • View description: Lake
    • Has water view: Yes
    • Water view: Lake
    • Waterfront features: Pond
    • Frontage type: Waterfront
    Lot
    • Size: 0.35 Acres
    • Features: Level
    • Residential vegetation: Cleared
    Details
    • Additional structures: Outbuilding, Shed(s)
    • Parcel number: 052409026

    Construction

    Type & style
    • Home type: SingleFamily
    • Architectural style: Ranch
    • Property subtype: Single Family Residence
    Materials
    • Brick, Concrete, Press Board
    • Foundation: Slab
    • Roof: Composition
    Condition
    • Resale
    • New construction: No
    • Year built: 1984

    Utilities & green energy

    • Sewer: Public Sewer
    • Water: Public
    • Utilities for property: Cable Available, High Speed Internet, Natural Gas Available, Sewer Connected

    Community & HOA

    Community
    • Features: None
    • Security: Smoke Detector(s)
    • Subdivision: Nantucket
    HOA
    • Has HOA: No
    • Services included: None
    Location
    • Region: Fayetteville

    Financial & listing details

    • Price per square foot: $204/sqft
    • Tax assessed value: $269,223
    • Annual tax amount: $3,254
    • Date on market: 5/8/2026
    • Cumulative days on market: 11 days
    • Listing agreement: Exclusive Right To Sell
    • Listing terms: Cash,Conventional,FHA,VA Loan

    Price history

    DateEventPrice
    7/6/2026Sold$314,900+1.6%$204/sqft
    Source: GAMLS #10760356 Report a problem
    5/26/2026Pending sale$309,900$201/sqft
    Source: GAMLS #10760356 Report a problem
    5/19/2026Listed for sale$309,900$201/sqft
    Source: GAMLS #10760356 Report a problem
    5/12/2026Pending sale$309,900$201/sqft
    Source: GAMLS #10760356 Report a problem
    5/8/2026Listed for sale$309,900-3%$201/sqft
    Source: GAMLS #10760356 Report a problem
    4/25/2026Listing removed--
    Source: Owner Report a problem
    4/9/2026Listed for sale$319,500-0.1%$207/sqft
    Source: Owner Report a problem
    12/7/2025Listing removed--
    Source: Owner Report a problem
    9/8/2025Price change$319,900-1.6%$208/sqft
    Source: Owner Report a problem
    8/2/2025Listed for sale$325,000+190.2%$211/sqft
    Source: Owner Report a problem
    3/13/2007Sold$112,000+18%$73/sqft
    Source: Public Record Report a problem
    9/8/1999Sold$94,900+13%$62/sqft
    Source: Public Record Report a problem
    4/28/1999Sold$84,000$55/sqft
    Source: Public Record Report a problem

    Public tax history

    YearProperty taxesTax assessment
    2025-- $107,689 +7%
    2024-- $100,644 +4.1%
    2023-- $96,640 +23.4%
    2022-- $78,320 +25.4%
    2021-- $62,480 +20.3%
    2020-- $51,920 +3.8%
    2019-- $50,040 +2.1%
    2018-- $49,000 +13.5%
    2017-- $43,160 +11.6%
    2016-- $38,680 +14%
    2015-- $33,920 +8%
    2014$995 $31,400 -0.9%
    2013$995 -3%$31,680 -1.7%
    2012$1,026 -16.5%$32,240 -17%
    2011$1,228 -0.8%$38,820 -2.6%
    2010$1,239 -15.8%$39,840 -11.7%
    2009$1,471 -1.5%$45,120
    2008$1,494 +32.2%$45,120
    2007$1,130 $45,120 +2%
    2006-- $44,248 +2.5%
    2005-- $43,156 +0.9%
    2004$1,083 $42,752 +3%
    2003-- $41,516 +12.7%
    2002$889 -9.2%$36,844 +2.7%
    2001$979 -9.9%$35,880 +3.1%
    2000$1,086 $34,796
    Find assessor info on the county website

    Neighborhood: 30215

    Nearby schools

    GreatSchools rating
    Schools provided by the listing agent
    • Elementary: Spring Hill
    • Middle: Bennetts Mill
    • High: Fayette

    Source: GAMLS. This data may not be complete. We recommend contacting the local school district to confirm school assignments for this home.

    Get a cash offer in 3 minutes
    Find out how much your home could sell for in as little as 3 minutes with a no-obligation cash offer.
    Estimated market value
    $314,800
    Get a cash offer in 3 minutes
    Find out how much your home could sell for in as little as 3 minutes with a no-obligation cash offer.
    Estimated market value
    $314,800