IN CONTRACT NO MORE SHOWINGS
A lovely ranch home in the heart of North Massapequa. This spacious house has a lot of its original features that have been updated over the years since the 1950s. The wonderful layout with three 3 bedrooms and 2 full baths on the main level.
The primary bedroom has its' own private full bath for the owners' convenience. There is also a hall bath for the other 2 bedrooms.
The kitchen gives you access to an additional side door entrance which leads to the back yard. The backyard has lovely plantings with beautiful mature Japanese Maple trees, a lawn and shed for your gardening tools, equipment and more. There is a concrete patio for your backyard table and chairs, perfect for grilling & barbequing.
The access from the kitchen also gives you access to the garage that has a ladder to the attic and a staircase that leads to the basement from the kitchen foyer area.
The basement has a large open space for a play area party room. There is a separate laundry room, utility room for oil burner, hot water heater and other work area. A separate hall with shelving for storage.
The house is set back from the street with a lovely front lawn. There is a one car garage with a remote-control unit for the owner's convenience.
Sold for $690,000
$690,000
185 N Hawthorne Street, Massapequa, NY 11758
3beds
1,219sqft
Single Family Residence, Residential
Built in 1958
6,300 Square Feet Lot
$847,400 Zestimate®
$566/sqft
$4,741 Estimated rent
Home value
$847,400
$797,000 - $907,000
$4,741/mo
Zestimate® history
Owner options
List your home for rent
$4,741/mo
Rent Zestimate®
Find your next renter with Zillow Rental Manager. Plus, with online applications, you can quickly screen prospective tenants – for free.
$4,741/mo
Rent Zestimate®
Refinance and save
$4,614/mo
Est. payment
Refinancing to a lower rate could help reduce your monthly payments and save thousands over the life of the loan.
$4,614/mo
Est. payment
Explore your selling options
Work with a Zillow partner agent
Leverage their expertise and Zillow's premium Showcase listings to get your home seen by more buyers.
Get startedList with your own agent
Get your home in front of millions of buyers by listing it on Zillow.
Learn how to do itSell it yourself
Take full control of how buyers see your home on Zillow by listing For Sale by Owner (FSBO).
List your homeWhat's special
One car garageSpacious houseUtility roomSeparate laundry roomRemote-control unitOriginal featuresFront lawn
Zillow last checked:
Listing updated:
Listed by:
Michele Beaudoin CBR,
Beaudoin Realty Group Inc 718-505-9220
Bought with:
Michele Beaudoin CBR, 31BE1092274
Beaudoin Realty Group Inc
Source: OneKey® MLS as distributed by MLS GRID,MLS#: 836035
Facts & features
Interior
Bedrooms & bathrooms
- Bedrooms: 3
- Bathrooms: 3
- Full bathrooms: 2
- 1/2 bathrooms: 1
Primary bedroom
- Description: Primary bedroom with private full bathroom
- Level: First
Bedroom 1
- Description: Master Bedroom with full bath
- Level: First
Bedroom 2
- Description: 2nd Bedroom 1st Floor
- Level: First
Bedroom 3
- Description: 3rd Bedroom 1st Floor
- Level: First
Bathroom 1
- Level: First
Bathroom 2
- Description: Full Hall Bath to accomodate 2 other bedrooms
- Level: First
Bathroom 3
- Description: 1/2 Bath in Basement
- Level: Basement
Basement
- Description: Full open space
- Level: Basement
Basement
- Description: Laundry Room
- Level: Basement
Dining room
- Level: First
Kitchen
- Description: Eat-in Kitchen
- Level: First
Living room
- Level: First
Heating
- Oil
Cooling
- Wall/Window Unit(s)
Appliances
- Included: Microwave, Range, Refrigerator, Washer, Oil Water Heater
- Laundry: Washer/Dryer Hookup, In Basement
Features
- First Floor Bedroom, First Floor Full Bath, Eat-in Kitchen, Primary Bathroom, Original Details, Storage, Walk Through Kitchen
- Flooring: Carpet, Hardwood, Laminate, Tile
- Windows: Double Pane Windows, Storm Window(s)
- Basement: Finished,Full,See Remarks,Storage Space
- Attic: Crawl,Dormer
- Fireplace features: None
Interior area
- Total structure area: 1,219
- Total interior livable area: 1,219 sqft
Property
Parking
- Total spaces: 2
- Parking features: Driveway, Garage, Garage Door Opener
- Garage spaces: 1
- Has uncovered spaces: Yes
Features
- Patio & porch: Porch
- Exterior features: Lighting, Rain Gutters
- Fencing: Back Yard,Fenced
- Has view: Yes
- View description: Neighborhood
Lot
- Size: 6,300 Square Feet
- Dimensions: .145
- Features: Back Yard, Front Yard, Garden, Level, Near School, Near Shops, Sprinklers In Front, Sprinklers In Rear
Details
- Parcel number: 2489480650002020
- Special conditions: None
Construction
Type & style
- Home type: SingleFamily
- Architectural style: Ranch
- Property subtype: Single Family Residence, Residential
Materials
- Brick, Vinyl Siding
- Foundation: Brick/Mortar
Condition
- Actual
- Year built: 1958
- Major remodel year: 1958
Utilities & green energy
- Sewer: Public Sewer
- Water: Public
- Utilities for property: Cable Available, Electricity Connected, Sewer Connected, Trash Collection Public, Underground Utilities, Water Connected
Community & HOA
HOA
- Has HOA: No
Location
- Region: Massapequa
Financial & listing details
- Price per square foot: $566/sqft
- Tax assessed value: $441
- Annual tax amount: $14,268
- Date on market: 3/16/2025
- Cumulative days on market: 18 days
- Listing agreement: Exclusive Right To Sell
- Electric utility on property: Yes
Price history
| Date | Event | Price |
|---|---|---|
| 7/24/2025 | Sold | $690,000+1.6%$566/sqft |
Source:  OneKey® MLS as distributed by MLS GRID #836035 Report a problem OneKey® MLS as distributed by MLS GRID #836035 Report a problem | ||
| 4/3/2025 | Pending sale | $679,000$557/sqft |
Source: OneKey® MLS as distributed by MLS GRID #836035 Report a problem | ||
| 3/16/2025 | Listed for sale | $679,000$557/sqft |
Source: OneKey® MLS as distributed by MLS GRID #836035 Report a problem | ||
Public tax history
| Year | Property taxes | Tax assessment |
|---|---|---|
| 2024 | -- | $441 |
| 2023 | -- | $441 -2% |
| 2022 | -- | $450 |
| 2021 | $4,586 +2.3% | -- |
| 2020 | $4,482 +27.2% | $773 |
| 2019 | $3,524 | $773 |
| 2018 | $3,524 +10% | $773 |
| 2017 | $3,203 +14.5% | $773 |
| 2016 | $2,796 +40.4% | $773 |
| 2015 | $1,991 +8.1% | $773 |
| 2013 | $1,842 +8.6% | $773 |
| 2012 | $1,696 +273.3% | $773 -1% |
| 2011 | $454 -25.9% | $781 -10.2% |
| 2010 | $613 | $870 -17.6% |
| 2009 | -- | $1,056 -2.6% |
| 2008 | -- | $1,084 +3.3% |
| 2006 | -- | $1,049 -37.1% |
| 2005 | -- | $1,669 -39.9% |
| 2004 | -- | $2,776 |
| 2003 | -- | $2,776 -47.6% |
| 2002 | -- | $5,300 |
| 2001 | -- | $5,300 |
| 2000 | -- | $5,300 |
Find assessor info on the county website
Neighborhood: North Massapequa
Nearby homes
- $791,1003 bd1 ba1.2k sqft183 N Hawthorne St, Massapequa, NY 11758Off Market
- $744,2002 bd1 ba1.8k sqft870 North Broadway, Massapequa, NY 11758Off Market
- $725,0004 bd2 ba-- sqft187 N Hawthorne St, Massapequa, NY 11758Sold

- $755,0004 bd2 ba-- sqft198 N Oak St, Massapequa, NY 11758Sold
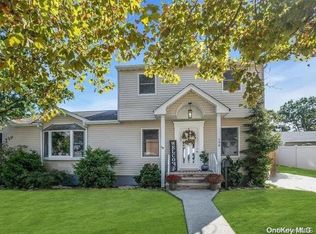
- $750,8004 bd1 ba1.4k sqft181 N Hawthorne St, Massapequa, NY 11758Off Market
- $783,7004 bd2 ba1.3k sqft188 N Hawthorne St, Massapequa, NY 11758Off Market
- $762,500-- bd1 ba1.7k sqft190 N Hawthorne St, Massapequa, NY 11758Off Market
- $768,400-- bd1 ba1.8k sqft196 N Oak St, Massapequa, NY 11758Off Market
Nearby schools
GreatSchools rating
- 6/10Albany Avenue Elementary SchoolGrades: K-5Distance: 0.7 mi
- 4/10Howitt SchoolGrades: 6-8Distance: 2.6 mi
- 7/10Farmingdale Senior High SchoolGrades: 9-12Distance: 1.2 mi
Schools provided by the listing agent
- Elementary: Contact Agent
- High: Farmingdale Senior High School
Source: OneKey® MLS as distributed by MLS GRID. This data may not be complete. We recommend contacting the local school district to confirm school assignments for this home.
Get a cash offer in 3 minutes
Find out how much your home could sell for in as little as 3 minutes with a no-obligation cash offer.
Estimated market value
$847,400
Get a cash offer in 3 minutes
Find out how much your home could sell for in as little as 3 minutes with a no-obligation cash offer.
Estimated market value
$847,400
- New York
- Nassau County
- Massapequa
- 11758
- North Massapequa
- 185 N Hawthorne Street
Nearby cities
Nearby neighborhoods
Nearby zip codes
Other Massapequa Topics
