Step inside this beautifully updated and lovingly maintained slab home, proudly cared for by its original owners! With 4 total bedrooms, this home offers flexible living with 2 bedrooms on the main floor and additional bedrooms upstairs, making it easy to accommodate a variety of needs. The upper level provides additional space that can be used as bedrooms, offices, or whatever best fits your lifestyle.
The main floor features a full bathroom with modern fixtures and thoughtful updates, convenient first-floor laundry, a comfortable family room complete with a cozy gas fireplace, and a separate living room. The living areas are filled with natural light and offer plenty of room to relax and entertain. Large windows create a bright, welcoming atmosphere, while the updated flooring adds a fresh and modern feel throughout the main living spaces.
The kitchen offers ample cabinet and counter space, updated finishes, a stylish backsplash, and a convenient layout with room for everyday cooking and entertaining. There's even room for dining or adding a breakfast area, while the open feel allows the kitchen to flow naturally into the surrounding living areas.
The care and pride of ownership truly shine throughout, with numerous major updates including siding in 2018, roof in 2017, driveway in 2022, hot tub in 2021, and garage siding and garage roof in 2023. Every space has been thoughtfully maintained, making this home truly move-in ready.
Beautifully maintained, thoughtfully updated, and ready for its next chapter, this is one you won't want to miss! Schedule your showing today before it's gone!
Closed
$143,000
185 N Main St, Youngstown, OH 44515
4beds
1,163sqft
Single Family Residence
Built in 1952
4,878 Square Feet Lot
$143,700 Zestimate®
$123/sqft
$1,340 Estimated rent
Home value
$143,700
$134,000 - $154,000
$1,340/mo
Zestimate® history
Owner options
List your home for rent
$1,340/mo
Rent Zestimate®
Find your next renter with Zillow Rental Manager. Plus, with online applications, you can quickly screen prospective tenants – for free.
$1,340/mo
Rent Zestimate®
Refinance and save
$1,006/mo
Est. payment
Refinancing to a lower rate could help reduce your monthly payments and save thousands over the life of the loan.
$1,006/mo
Est. payment
Explore your selling options
Work with a Zillow partner agent
Leverage their expertise and Zillow's premium Showcase listings to get your home seen by more buyers.
Get startedList with your own agent
Get your home in front of millions of buyers by listing it on Zillow.
Learn how to do itSell it yourself
Take full control of how buyers see your home on Zillow by listing For Sale by Owner (FSBO).
List your homeWhat's special
Convenient first-floor laundry
Zillow last checked:
Listing updated:
Listed by:
Lexi Chismar 234-719-7580 c21.lexichismar@gmail.com,
CENTURY 21 Lakeside Realty
Bought with:
Shawna L Purnell, 2016004774
Klacik Real Estate
Source: MLS Now,MLS#: 5235224 Originating MLS: Youngstown Columbiana Association of REALTORS
Facts & features
Interior
Bedrooms & bathrooms
- Bedrooms: 4
- Bathrooms: 1
- Full bathrooms: 1
- Main level bathrooms: 1
- Main level bedrooms: 2
Bedroom
- Description: Main Bedroom on Second Floor,Flooring: Carpet
- Features: Window Treatments
- Level: Second
- Dimensions: 9 x 19
Bedroom
- Description: Secondary Bedroom on Second Floor,Flooring: Carpet
- Features: Window Treatments
- Level: Second
- Dimensions: 8 x 11
Bedroom
- Description: Secordary Bedroom on Main Level,Flooring: Luxury Vinyl Tile
- Features: Window Treatments
- Level: First
- Dimensions: 12 x 7
Bedroom
- Description: Master Bedroom on Main Level,Flooring: Luxury Vinyl Tile
- Features: Primary Downstairs, Window Treatments
- Level: First
- Dimensions: 11 x 8
Bathroom
- Description: Full Bathroom,Flooring: Luxury Vinyl Tile
- Level: First
- Dimensions: 3 x 6
Family room
- Description: Family Room behind the Kitchen, with exit door to outside,Flooring: Luxury Vinyl Tile
- Features: Fireplace, Window Treatments
- Level: First
- Dimensions: 20 x 6
Kitchen
- Description: Kitchen on Main Level,Flooring: Luxury Vinyl Tile
- Features: Laminate Counters, Window Treatments
- Level: First
- Dimensions: 8 x 9
Living room
- Description: Living Room as you walk into the Front Door,Flooring: Luxury Vinyl Tile
- Features: Window Treatments
- Level: First
- Dimensions: 9 x 19
Heating
- Fireplace(s), Gas
Cooling
- None, Window Unit(s)
Appliances
- Included: Cooktop, Dryer, Dishwasher, Range, Refrigerator, Washer
- Laundry: In Hall, Main Level
Features
- Ceiling Fan(s), Eat-in Kitchen, Laminate Counters, Primary Downstairs, Storage
- Windows: Blinds, Double Pane Windows, Insulated Windows, Window Treatments
- Has basement: No
- Number of fireplaces: 1
- Fireplace features: Family Room, Gas
Interior area
- Total structure area: 1,163
- Total interior livable area: 1,163 sqft
- Finished area above ground: 1,163
- Finished area below ground: 0
Property
Parking
- Total spaces: 1
- Parking features: Garage, Garage Door Opener, Storage
- Garage spaces: 1
Accessibility
- Accessibility features: Accessible Closets
Features
- Levels: Two
- Stories: 2
- Patio & porch: Porch
- Exterior features: Awning(s), Fire Pit
- Pool features: None
- Has spa: Yes
- Spa features: Hot Tub
- Fencing: None
- Has view: Yes
- View description: Neighborhood
Lot
- Size: 4,878 Square Feet
- Features: < 1/2 Acre, Back Yard, Front Yard
Details
- Additional structures: None
- Parcel number: 480250497.000
Construction
Type & style
- Home type: SingleFamily
- Architectural style: Conventional
- Property subtype: Single Family Residence
Materials
- Stone, Vinyl Siding
- Foundation: Slab
- Roof: Asphalt,Fiberglass
Condition
- Updated/Remodeled
- Year built: 1952
Utilities & green energy
- Sewer: Public Sewer
- Water: Public
Community & HOA
Community
- Features: None
- Subdivision: Broadview Sub/Nickeliffe
HOA
- Has HOA: No
Location
- Region: Youngstown
Financial & listing details
- Price per square foot: $123/sqft
- Tax assessed value: $70,490
- Annual tax amount: $1,181
- Date on market: 8/13/2026
- Cumulative days on market: 18 days
- Listing terms: Cash,Conventional,FHA,VA Loan
Price history
| Date | Event | Price |
|---|---|---|
| 9/21/2026 | Sold | $143,000+2.1%$123/sqft |
Source:  MLS Now #5235224 Report a problem | ||
| 8/31/2026 | Pending sale | $140,000$120/sqft |
Source: MLS Now #5235224 Report a problem | ||
| 8/13/2026 | Listed for sale | $140,000$120/sqft |
Source: MLS Now #5235224 Report a problem | ||
Public tax history
| Year | Property taxes | Tax assessment |
|---|---|---|
| 2025 | $1,201 +4.4% | $24,670 |
| 2024 | $1,150 +1.9% | $24,670 |
| 2023 | $1,129 +25.3% | $24,670 +56.5% |
| 2022 | $901 -0.1% | $15,760 |
| 2021 | $902 -0.4% | $15,760 |
| 2020 | $905 +2.2% | $15,760 +12.1% |
| 2019 | $886 +0.7% | $14,060 |
| 2018 | $880 +3.1% | $14,060 |
| 2017 | $853 -18.2% | $14,060 -17.7% |
| 2016 | $1,044 +3.5% | $17,080 |
| 2015 | $1,009 -0.4% | $17,080 |
| 2014 | $1,013 +1.1% | $17,080 |
| 2013 | $1,002 +0.1% | $17,080 |
| 2012 | $1,001 +5.1% | $17,080 |
| 2011 | $953 -12.5% | $17,080 -13.3% |
| 2010 | $1,088 +14% | $19,710 |
| 2009 | $954 +0.3% | $19,710 |
| 2008 | $951 +0.3% | $19,710 |
| 2007 | $948 +2.7% | $19,710 |
| 2006 | $923 +5.6% | $19,710 +13.7% |
| 2005 | $874 -44.6% | $17,330 |
| 2003 | $1,579 +3.2% | -- |
| 2002 | $1,529 | -- |
| 2001 | $1,529 +1% | -- |
| 2000 | $1,515 | -- |
Find assessor info on the county website
Neighborhood: 44515
Nearby homes
- $2,350-- bd-- ba-- sqft185 N Main St, Youngstown, OH 44515Off Market
- $40,0004 bd1 ba1.1k sqft189 N Main St, Austintown, OH 44515Sold
- $780-- bd-- ba-- sqft189 N Main St, Youngstown, OH 44515Off Market
- $112,1003 bd1 ba1.1k sqft181 N Main St, Youngstown, OH 44515Off Market
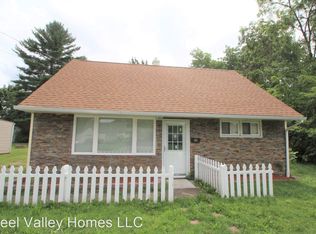
- $2,3500.82 acres181 N Main St, Youngstown, OH 44515Off Market
- $95,4003 bd1 ba840 sqft193 N Main St, Youngstown, OH 44515Off Market
- $145,6004 bd2 ba1.5k sqft197 N Main St, Youngstown, OH 44515Off Market
- $107,7003 bd1 ba936 sqft184 Carnegie Ave, Youngstown, OH 44515Off Market
Nearby schools
GreatSchools rating
- 8/10Austintown Intermediate SchoolGrades: 3-5Distance: 1.4 mi
- 7/10Austintown Middle SchoolGrades: 6-8Distance: 1.2 mi
- 5/10Fitch High SchoolGrades: 9-12Distance: 1.3 mi
Schools provided by the listing agent
- District: Austintown LSD - 5001
Source: MLS Now. This data may not be complete. We recommend contacting the local school district to confirm school assignments for this home.
Get a cash offer in 3 minutes
Find out how much your home could sell for in as little as 3 minutes with a no-obligation cash offer.
Estimated market value
$143,700
Get a cash offer in 3 minutes
Find out how much your home could sell for in as little as 3 minutes with a no-obligation cash offer.
Estimated market value
$143,700
- Ohio
- Mahoning County
- Austintown
- 44515
- 185 N Main St
