Welcome to The Parker, where the benefits of brand-new, low-maintenance living meet the convenience of the highly sought-after Goddard School District. This thoughtfully designed duplex offers 4 bedrooms, 2 bathrooms, and a 2-car garage per side, providing the flexibility today's buyers are looking for. Whether you need extra space for family, guests, a home office, a workout room, or hobbies, The Parker's versatile floor plan adapts to your lifestyle. The open-concept living, dining, and kitchen areas create an inviting space for everyday living and entertaining, while the split-bedroom layout offers comfort and privacy. Built to meet current energy code requirements and backed by a builder warranty, each home combines modern construction with quality finishes, including Luxury Vinyl Plank flooring, luxury carpet, Class 3 impact-resistant Tamko shingles, a dishwasher, microwave, and range/oven. The impact-resistant shingles may also qualify homeowners for insurance discounts, buyers are encouraged to verify eligibility with their insurance provider. Outside, every home includes sod, irrigation, and privacy fencing, while the HOA provides lawn care and sprinkler maintenance, making homeownership easier and giving you more time to enjoy your home. Whether you have a busy schedule, enjoy traveling, or simply appreciate low-maintenance living, this community was designed with convenience in mind. Choose from standard or lake-view lots, with the option to purchase an individual side or the entire duplex. Skip the uncertainty and timeline of building from the ground up and enjoy the advantages of a completed new home that's ready for its first owner. Conveniently located on the Wichita/Goddard border, you'll enjoy quick access to shopping, dining, and everyday amenities while benefiting from the award-winning Goddard School District. Builder Incentive: Qualified buyers submitting an acceptable offer may choose $5,000 toward closing costs or an appliance package. Incentives are subject to builder approval and applicable terms. Contact the listing agent or co-listing agent for complete details.
Active
$215,000
185 N Mendocino, Goddard, KS 67052
4beds
1,519sqft
Duplex
Built in 2026
-- sqft lot
$215,100 Zestimate®
$142/sqft
$70/mo HOA
What's special
- 188 days
- 26
- 4
Zillow last checked:
Listing updated:
Listed by:
Logan Pote OFF:316-529-3100,
Lange Real Estate,
Courtney Crane 316-871-8272,
Lange Real Estate
Source: SCKMLS as distributed by MLS GRID,MLS#: 672543
Facts & features
Interior
Bedrooms & bathrooms
- Bedrooms: 4
- Bathrooms: 2
- Full bathrooms: 2
Primary bedroom
- Description: Carpet
- Level: Main
- Area: 162
- Dimensions: 13' 6 " x 12'
Kitchen
- Description: Luxury Vinyl
- Level: Main
- Area: 132
- Dimensions: 12' x 11'
Living room
- Description: Luxury Vinyl
- Level: Main
- Area: 204
- Dimensions: 17' x 12'
Heating
- Forced Air
Cooling
- Central Air
Appliances
- Laundry: Main Level
Features
- Basement: None
- Number of fireplaces: 1
- Fireplace features: One
Interior area
- Total interior livable area: 1,519 sqft
- Finished area above ground: 1,519
- Finished area below ground: 0
Property
Parking
- Total spaces: 2
- Parking features: Attached
- Garage spaces: 2
Features
- Levels: One
- Stories: 1
Lot
- Size: 10,454 Square Feet
- Features: Standard
Details
- Parcel number: 30026824
Construction
Type & style
- Home type: MultiFamily
- Architectural style: Ranch
- Property subtype: Duplex
Materials
- Frame w/Less than 50% Mas
- Foundation: None
- Roof: Composition
Condition
- Year built: 2026
Details
- Builder name: JP Custom Homes
Utilities & green energy
- Gas: Natural Gas Available
- Utilities for property: Sewer Available, Natural Gas Available, Public
Community & HOA
Community
- Subdivision: CYPRESS GLEN
HOA
- Has HOA: Yes
- HOA fee: $840 annually
Location
- Region: Goddard
Financial & listing details
- Price per square foot: $142/sqft
- Annual tax amount: $1
- Date on market: 5/6/2026
- Cumulative days on market: 189 days
- Ownership: Builder
Estimated market value
$215,100
$204,000 - $226,000
$1,681/mo
Price history
Price history is unavailable.
Public tax history
Tax history is unavailable.
Monthly payment
Est. payment
Payment breakdown
Explore the cost of this home by adjusting the details. Changes won't be saved.Climate risks
Neighborhood: 67052
Nearby schools
Schools provided by the listing agent
- Elementary: Explorer
- Middle: Eisenhower
- High: Dwight D. Eisenhower
Source: SCKMLS as distributed by MLS GRID. This data may not be complete. We recommend contacting the local school district to confirm school assignments for this home.

Similar homes
- $215,0004 bd2 ba1.5k sqft161 N Mendocino, Goddard, KS 67052For Sale
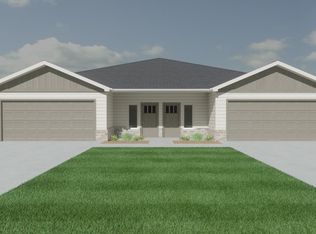 MLS ID #672535, Logan Pote, Lange Real Estate. SCKMLS as distributed by MLS GRID
- $215,0004 bd2 ba1.5k sqft163 N Mendocino, Goddard, KS 67052For SaleMLS ID #672536, Logan Pote, Lange Real Estate. SCKMLS as distributed by MLS GRID
- $214,9004 bd3 ba1.8k sqft242 N Mendocino St, Goddard, KS 67052For Sale
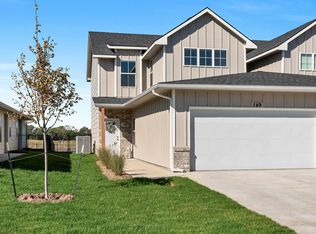 MLS ID #674749, Stefanie Roth, Lange Real Estate. SCKMLS as distributed by MLS GRID
- $240,0004 bd2 ba1.9k sqft181 N Mendocino Ct, Goddard, KS 67052For Sale
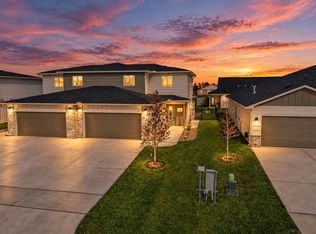 MLS ID #672541, Logan Pote, Lange Real Estate. SCKMLS as distributed by MLS GRID
