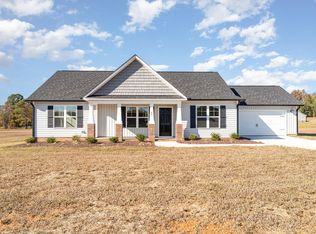
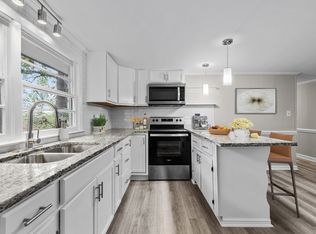
Welcome to Flower Hill! This charming new construction ranch offers 4 bedrooms and a thoughtfully designed split-bedroom layout. Enjoy neutral colors, ceiling fans, and an open floor plan that flows seamlessly from the entry foyer into the spacious family room, dining area, and kitchen. The kitchen features granite countertops, stainless steel appliances, and a convenient pantry. The primary suite includes a private bath with dual vanities and a generous walk-in closet. The fourth bedroom offers flexibility and can easily serve as a home office or additional living space. A two-car garage and a back patio make this home perfect for entertaining and everyday living. Located just 8 minutes from beautiful Buckhorn Lake, where 2,100 acres of water and land offer endless recreation — boating, fishing, biking, horse trails, duck hunting, picnic areas, and more. This home is truly a must-see!
Sold for $279,900
Zestimate®
$279,900
185 N Movado Trl, Kenly, NC 27542
4beds
1,420sqft
Single Family Residence, Residential
Built in 2025
0.73 Acres Lot
$279,900 Zestimate®
$197/sqft
$2,024 Estimated rent
Home value
$279,900
$263,000 - $297,000
$2,024/mo
Zestimate® history
Owner options
List your home for rent
$2,024/mo
Rent Zestimate®
Find your next renter with Zillow Rental Manager. Plus, with online applications, you can quickly screen prospective tenants – for free.
$2,024/mo
Rent Zestimate®
Refinance and save
$1,975/mo
Est. payment
Refinancing to a lower rate could help reduce your monthly payments and save thousands over the life of the loan.
$1,975/mo
Est. payment
Explore your selling options
Work with a Zillow partner agent
Leverage their expertise and Zillow's premium Showcase listings to get your home seen by more buyers.
Get startedList with your own agent
Get your home in front of millions of buyers by listing it on Zillow.
Learn how to do itSell it yourself
Take full control of how buyers see your home on Zillow by listing For Sale by Owner (FSBO).
List your homeWhat's special
Ceiling fansNeutral colorsGranite countertopsTwo-car garageGenerous walk-in closetDual vanitiesConvenient pantry
Zillow last checked:
Listing updated:
Listed by:
Rhonda Kosor 919-868-6162,
Mark Spain Real Estate
Bought with:
Jason Walters, 243837
eXp Realty, LLC - C
Georgianna Edgar, 340033
eXp Realty, LLC - C
Source: Doorify MLS,MLS#: 10131991
Facts & features
Interior
Bedrooms & bathrooms
- Bedrooms: 4
- Bathrooms: 2
- Full bathrooms: 2
Heating
- Heat Pump
Cooling
- Heat Pump
Appliances
- Included: Dishwasher, Electric Range, Microwave, Stainless Steel Appliance(s)
- Laundry: Laundry Room
Features
- Ceiling Fan(s), Entrance Foyer, Granite Counters, Pantry, Smooth Ceilings, Walk-In Closet(s)
- Flooring: Carpet, Laminate, Vinyl
- Has fireplace: No
- Common walls with other units/homes: No One Above
Interior area
- Total structure area: 1,420
- Total interior livable area: 1,420 sqft
- Finished area above ground: 1,420
- Finished area below ground: 0
Property
Parking
- Total spaces: 4
- Parking features: Concrete, Garage Door Opener, Garage Faces Front
- Attached garage spaces: 2
- Uncovered spaces: 2
Features
- Levels: One
- Stories: 1
- Patio & porch: Porch
- Spa features: None
- Has view: Yes
- View description: None
Lot
- Size: 0.73 Acres
- Features: Level
Details
- Parcel number: 11P03200J
- Special conditions: Standard
Construction
Type & style
- Home type: SingleFamily
- Architectural style: Ranch
- Property subtype: Single Family Residence, Residential
Materials
- Concrete, Vinyl Siding
- Foundation: Concrete, Slab
- Roof: Shingle
Condition
- New construction: No
- Year built: 2025
- Major remodel year: 2025
Utilities & green energy
- Sewer: Public Sewer
- Water: Public
Community & HOA
Community
- Subdivision: Flower Hill
HOA
- Has HOA: Yes
- Amenities included: Maintenance Grounds
- Services included: Unknown
- HOA fee: $300 annually
Location
- Region: Kenly
Financial & listing details
- Price per square foot: $197/sqft
- Annual tax amount: $441
- Date on market: 11/7/2025
Price history
| Date | Event | Price |
|---|---|---|
| 2/3/2026 | Sold | $279,900$197/sqft |
Source:  Doorify MLS #10131991 Report a problem Doorify MLS #10131991 Report a problem | ||
| 12/31/2025 | Pending sale | $279,900$197/sqft |
Source: Doorify MLS #10131991 Report a problem | ||
| 12/4/2025 | Price change | $279,900-6.7%$197/sqft |
Source: Doorify MLS #10131991 Report a problem | ||
| 11/7/2025 | Listed for sale | $299,900$211/sqft |
Source: Doorify MLS #10131991 Report a problem | ||
| 11/5/2025 | Listing removed | $299,900$211/sqft |
Source:  Hive MLS #100496952 Report a problem Hive MLS #100496952 Report a problem | ||
| 7/14/2025 | Price change | $299,900-1.6%$211/sqft |
Source: Hive MLS #100496952 Report a problem | ||
| 3/15/2025 | Price change | $304,900-3.2%$215/sqft |
Source: Doorify MLS #10072945 Report a problem | ||
| 1/27/2025 | Listed for sale | $314,900$222/sqft |
Source: Doorify MLS #10072945 Report a problem | ||
Public tax history
Tax history is unavailable.
Neighborhood: 27542
Nearby homes
- $279,9003 bd2 ba1.4k sqft69 N Movado Trl, Kenly, NC 27542Sold
- $161,4002 bd2 ba1k sqft5816 Flower Hill Rd, Kenly, NC 27542Off Market
- $290,0004 bd2 ba2k sqft5838 Flower Hill Rd, Kenly, NC 27542Sold
- $441,54022.7 AcresFlower Hill Rd, Kenly, NC 27542Off Market
- $274,7004 bd3 ba1.7k sqft5853 Flower Hill Rd, Kenly, NC 27542Off Market
- $155,5003 bd2 ba1k sqft5714 Flower Hill Rd, Kenly, NC 27542Off Market
- $306,1003 bd2 ba1.7k sqft5905 Flower Hill Rd, Kenly, NC 27542Off Market
- $110,0005.53 Acres5745 Flower Hill Rd, Kenly, NC 27542Sold
Nearby schools
GreatSchools rating
- 6/10Glendale-Kenly ElementaryGrades: PK-5Distance: 4.5 mi
- 8/10North Johnston MiddleGrades: 6-8Distance: 8.8 mi
- 4/10North Johnston HighGrades: 9-12Distance: 8 mi
Schools provided by the listing agent
- Elementary: Johnston - Glendale-Kenly
- Middle: Johnston - N Johnston
- High: Johnston - N Johnston
Source: Doorify MLS. This data may not be complete. We recommend contacting the local school district to confirm school assignments for this home.


Get pre-qualified for a loan
At Zillow Home Loans, we can pre-qualify you in as little as 5 minutes with no impact to your credit score.An equal housing lender. NMLS #10287.
- North Carolina
- Johnston County
- Kenly
- 27542
- 185 N Movado Trl
Nearby cities
Nearby zip codes
Other Kenly Topics
