Custom-built in 2019, this home sits on approximately 3 private acres with no HOA or restrictions, offering a layout designed for primary living on the main level. The main level flows seamlessly from an open kitchen and dining, to bright living spaces, and access to outdoor areas. The primary suite is located on the main floor, with additional bedrooms and flexible space upstairs. The outdoor setting is a key feature, with a saltwater pool, patio, screened porch, and a covered wraparound porch. The property is set back from the road and bordered by woods, making it easy to enjoy your quiet, relaxing retreat! In addition to the main home, there is a fully conditioned detached structure with a garage, flex space, bathroom, and finished upper-level loft, offering clear ADU potential. A separate four-car garage provides additional storage and utility for vehicles, equipment, or workshop use. The home was built with a focus on efficiency and performance, including owned solar, high-quality windows and doors, and premium insulation. The result is a property that prioritizes function, privacy, and long-term usability. Conveniently located under 30 minutes to downtown Greenville, approximately 10 minutes to Main Street Spartanburg, and less than 20 minutes to GSP Airport. Home pre-inspected and repairs made at sellers expense! All this home needs is YOU!!!
Sold for $920,000
$920,000
185 Nicholls Dr, Spartanburg, SC 29301
3beds
2,864sqft
Single Family Residence, Residential
Built in 2019
3.06 Acres Lot
$917,300 Zestimate®
$321/sqft
$3,055 Estimated rent
Home value
$917,300
$871,000 - $963,000
$3,055/mo
Zestimate® history
Owner options
List your home for rent
$3,055/mo
Rent Zestimate®
Find your next renter with Zillow Rental Manager. Plus, with online applications, you can quickly screen prospective tenants – for free.
$3,055/mo
Rent Zestimate®
Refinance and save
$5,453/mo
Est. payment
Refinancing to a lower rate could help reduce your monthly payments and save thousands over the life of the loan.
$5,453/mo
Est. payment
Explore your selling options
Work with a Zillow partner agent
Leverage their expertise and Zillow's premium Showcase listings to get your home seen by more buyers.
Get startedList with your own agent
Get your home in front of millions of buyers by listing it on Zillow.
Learn how to do itSell it yourself
Take full control of how buyers see your home on Zillow by listing For Sale by Owner (FSBO).
List your homeWhat's special
Saltwater poolCovered wraparound porchBordered by woodsSeparate four-car garageScreened porchBright living spacesOpen kitchen and dining
Zillow last checked:
Listing updated:
Listed by:
Patrick Furman 864-283-4560,
Herlong Sotheby's International Realty
Bought with:
Paul Wetzel
Wetzel Realty
Source: Greater Greenville AOR,MLS#: 1586565
Facts & features
Interior
Bedrooms & bathrooms
- Bedrooms: 3
- Bathrooms: 3
- Full bathrooms: 2
- 1/2 bathrooms: 1
- Main level bathrooms: 1
- Main level bedrooms: 1
Rooms
- Room types: Loft, Office/Study
Primary bedroom
- Area: 169
- Dimensions: 13 x 13
Bedroom 2
- Area: 196
- Dimensions: 14 x 14
Bedroom 3
- Area: 330
- Dimensions: 22 x 15
Primary bathroom
- Features: Double Sink, Full Bath, Shower Only, Walk-In Closet(s)
- Level: Main
Dining room
- Area: 209
- Dimensions: 11 x 19
Kitchen
- Area: 209
- Dimensions: 11 x 19
Living room
- Area: 468
- Dimensions: 26 x 18
Heating
- Forced Air, Heat Pump, Other
Cooling
- Central Air, Electric, Heat Pump, Other
Appliances
- Included: Dishwasher, Disposal, Refrigerator, Electric Oven, Free-Standing Electric Range, Range, Microwave, Range Hood, Electric Water Heater
- Laundry: Sink, 1st Floor, Walk-in, Electric Dryer Hookup, Washer Hookup
Features
- High Ceilings, Ceiling Fan(s), Ceiling Smooth, Open Floorplan, Sauna, Walk-In Closet(s), Countertops-Other, In-Law Floorplan, Pantry, Other
- Flooring: Carpet, Ceramic Tile, Wood
- Windows: Tilt Out Windows, Insulated Windows, Window Treatments
- Basement: None
- Attic: Storage
- Number of fireplaces: 1
- Fireplace features: Free Standing, Wood Burning Stove
Interior area
- Total structure area: 2,488
- Total interior livable area: 2,864 sqft
Property
Parking
- Total spaces: 5
- Parking features: Detached, Garage Door Opener, Workshop in Garage, Yard Door, Carport, Other, Driveway, R/V-Boat Parking, Circular Driveway, Gravel, Unpaved
- Garage spaces: 5
- Has carport: Yes
- Has uncovered spaces: Yes
Features
- Levels: Two
- Stories: 2
- Patio & porch: Patio, Screened, Porch, Wrap Around, Rear Porch
- Exterior features: Other
- Has private pool: Yes
- Pool features: In Ground
- Fencing: Fenced
Lot
- Size: 3.06 Acres
- Features: Cul-De-Sac, Few Trees, Wooded, Other, 2 - 5 Acres
- Topography: Level
Details
- Parcel number: 62400036.02
- Other equipment: Dehumidifier
Construction
Type & style
- Home type: SingleFamily
- Architectural style: Traditional,Other,European
- Property subtype: Single Family Residence, Residential
Materials
- Concrete
- Foundation: Crawl Space
- Roof: Architectural
Condition
- Year built: 2019
Utilities & green energy
- Electric: Photovoltaics Seller Owned
- Sewer: Septic Tank
- Water: Public
- Utilities for property: Cable Available, Underground Utilities
Community & HOA
Community
- Features: None
- Security: Security System Owned, Smoke Detector(s), Prewired
- Subdivision: None
HOA
- Has HOA: No
- Services included: None
Location
- Region: Spartanburg
Financial & listing details
- Price per square foot: $321/sqft
- Tax assessed value: $639,200
- Date on market: 4/1/2026
Price history
| Date | Event | Price |
|---|---|---|
| 5/22/2026 | Sold | $920,000-5.6%$321/sqft |
Source:  Greater Greenville AOR #1586565 Report a problem Greater Greenville AOR #1586565 Report a problem | ||
| 4/17/2026 | Pending sale | $974,301$340/sqft |
Source: Greater Greenville AOR #1586565 Report a problem | ||
| 4/1/2026 | Listed for sale | $974,301+649.5%$340/sqft |
Source: Greater Greenville AOR #1586565 Report a problem | ||
| 4/6/2018 | Sold | $130,000$45/sqft |
Source: Public Record Report a problem | ||
Public tax history
| Year | Property taxes | Tax assessment |
|---|---|---|
| 2025 | -- | $24,449 |
| 2024 | $3,993 | $24,449 |
| 2023 | $3,993 | $24,449 +15% |
| 2022 | -- | $21,260 |
| 2021 | -- | $21,260 +1.8% |
| 2020 | -- | $20,880 +552.5% |
| 2019 | -- | $3,200 +19900% |
| 2018 | -- | $16 |
Find assessor info on the county website
Neighborhood: 29301
Nearby homes
- $687,2003 bd3 ba2.7k sqft191 Nicholls Dr, Spartanburg, SC 29301Off Market
- $499,5004 bd3 ba3.3k sqft638 Gramercy Blvd, Spartanburg, SC 29301Off Market
- $439,8003 bd3 ba2.5k sqft110 Dungannon Ct, Spartanburg, SC 29301Off Market
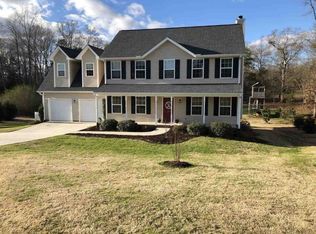
- $428,4003 bd2 ba2.1k sqft637 Gramercy Blvd, Spartanburg, SC 29301Off Market
- $28,500-- bd-- ba-- sqft637 Gramercy Blvd, Spartanburg, SC 29301Off Market
- $1,535,4004 bd5 ba4.9k sqft175 Nicholls Dr, Spartanburg, SC 29301Off Market
- $328,9004 bd2 ba1.7k sqft104 Dungannon Ct, Spartanburg, SC 29301Off Market
- $338,100-- bd-- ba2.1k sqft115 Dungannon Ct, Spartanburg, SC 29301Off Market
Nearby schools
GreatSchools rating
- 4/10West View Elementary SchoolGrades: K-5Distance: 1.9 mi
- 5/10R. P. Dawkins Middle SchoolGrades: 6-8Distance: 2.6 mi
- 6/10Dorman High SchoolGrades: 9-12Distance: 4.5 mi
Schools provided by the listing agent
- Elementary: West View
- Middle: RP Dawkins
- High: Dorman
Source: Greater Greenville AOR. This data may not be complete. We recommend contacting the local school district to confirm school assignments for this home.
Get a cash offer in 3 minutes
Find out how much your home could sell for in as little as 3 minutes with a no-obligation cash offer.
Estimated market value
$917,300
Get a cash offer in 3 minutes
Find out how much your home could sell for in as little as 3 minutes with a no-obligation cash offer.
Estimated market value
$917,300
- South Carolina
- Spartanburg County
- Moore
- 29301
- 185 Nicholls Dr
Nearby cities
Nearby zip codes
Other Moore Topics
