Skip main navigation
Sold for $375,000
  • $375,000

    185 Nipper Ct, Shepherdsville, KY 40165

    4beds
    2,676sqft
    Single Family Residence
    Built in 2006
    9,147 Square Feet Lot
    $376,800 Zestimate®
    $140/sqft
    $2,594 Estimated rent

    Home value

    $376,800

    $332,000 - $426,000

    $2,594/mo

    Zestimate® history
    Loading
    Loading...

    Owner options

    List your home for rent

    $2,594/mo

    Rent Zestimate®

    Find your next renter with Zillow Rental Manager. Plus, with online applications, you can quickly screen prospective tenants – for free.

    Learn more

    $2,594/mo

    Rent Zestimate®

    Refinance and save

    $2,509/mo

    Est. payment

    Refinancing to a lower rate could help reduce your monthly payments and save thousands over the life of the loan.

    See today's rates

    $2,509/mo

    Est. payment

    Explore your selling options

    Work with a Zillow partner agent

    Leverage their expertise and Zillow's premium Showcase listings to get your home seen by more buyers.

    Get started

    List with your own agent

    Get your home in front of millions of buyers by listing it on Zillow.

    Learn how to do it

    Sell it yourself

    Take full control of how buyers see your home on Zillow by listing For Sale by Owner (FSBO).

    List your home

    What's special

    Warm gas fireplaceAdditional family roomCharming shiplap accent wallPrivate tree linePrivate primary suitePlenty of storage spaceTiled backsplash
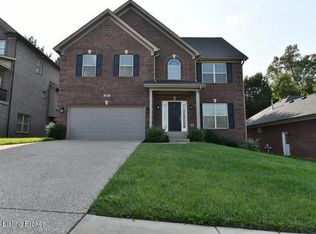
    This spacious 4-bedroom, 3 full bath walkout ranch in Grand Oak Estates has it all, with numerous upgrades and years of meticulous care. Tucked away on a quaint cul-de-sac, the main level will impress with gleaming maple hardwood floors throughout the common areas and a charming shiplap accent wall welcoming you into the vaulted living room, complete with a warm gas fireplace and abundant natural light. The kitchen features granite countertops, a deep sink, tiled backsplash, and new top-of-the-line appliances, with a trey ceiling in both the dining area and the primary bedroom. The private primary suite offers an en-suite bath with double sinks, a soaking tub, and a walk-in closet. The main level is completed by two additional bedrooms and a full hall bath. Thoughtful details include insulated ceilings between the main level and basement for sound reduction, a wireless speaker system throughout the home, a wired security system with cameras to remain, and a 3-zoned HVAC system allowing customized comfort in different areas of the home. The attached 2-car garage features a custom insulated garage door with an ultra-quiet motor. The finished walkout basement will truly wow you, offering a 4th bedroom, 3rd full bath, two flex rooms (currently used as an office and home gym), an arched brick accent wall with countertop bar for entertaining, an additional family room, and plenty of storage space. Step outside from the basement or relax on the back deck overlooking the private tree line. Exterior upgrades include enhanced gutters with gutter guards. This beautiful home in Grand Oak Estates is move-in ready and truly one-of-a-kind. Schedule your personal tour today!

    Zillow last checked:

    Listing updated:

    Listed by:

    Tracy N French 502-384-5944,

    RE/MAX Premier Properties,

    Jennifer R Edelen 502-648-9524

    Bought with:

    Grant Petersen, 241200

    Homepage Realty

    Source: Metro Search Inc. LLC DBA Apex MLS,MLS#: 1704092MLS Logo

    Facts & features

    Interior

    Bedrooms & bathrooms
    • Bedrooms: 4
    • Bathrooms: 3
    • Full bathrooms: 3
    Primary bedroom
    • Level: First
    Bedroom
    • Level: First
    Bedroom
    • Level: First
    Bedroom
    • Level: Basement
    Primary bathroom
    • Level: First
    Full bathroom
    • Level: First
    Full bathroom
    • Level: Basement
    Other
    • Level: Basement
    Exercise room
    • Level: Basement
    Family room
    • Level: Basement
    Kitchen
    • Level: First
    Living room
    • Level: First
    Heating
    • Forced Air, Natural Gas
    Cooling
    • Central Air
    Features
    • Basement: Walkout Finished
    • Number of fireplaces: 1
    Interior area
    • Total structure area: 1,500
    • Total interior livable area: 2,676 sqft
    • Finished area above ground: 1,500
    • Finished area below ground: 1,176

    Property

    Parking
    • Total spaces: 2
    • Parking features: Attached, Entry Front, Driveway
    • Attached garage spaces: 2
    • Has uncovered spaces: Yes
    Features
    • Stories: 1
    • Patio & porch: Deck, Porch
    • Fencing: None
    Lot
    • Size: 9,147 Square Feet
    • Features: Cul-De-Sac, Cleared
    Details
    • Parcel number: 053NW013031

    Construction

    Type & style
    • Home type: SingleFamily
    • Architectural style: Ranch
    • Property subtype: Single Family Residence
    Materials
    • Wood Frame, Brick
    • Foundation: Concrete Perimeter
    • Roof: Shingle
    Condition
    • Year built: 2006

    Utilities & green energy

    • Sewer: Public Sewer
    • Water: Public
    • Utilities for property: Electricity Connected, Natural Gas Connected

    Community & HOA

    Community
    • Subdivision: Grand Oaks
    HOA
    • Has HOA: Yes
    • HOA fee: $225 annually
    Location
    • Region: Shepherdsville

    Financial & listing details

    • Price per square foot: $140/sqft
    • Tax assessed value: $243,758
    • Annual tax amount: $2,834
    • Date on market: 11/24/2025
    • Electric utility on property: Yes

    Price history

    DateEventPrice
    12/23/2025Sold$375,000-2.6%$140/sqft
    Source: Metro Search Inc. LLC DBA Apex MLS #1704092 Report a problem
    12/7/2025Pending sale$385,000$144/sqft
    Source: Metro Search Inc. LLC DBA Apex MLS #1704092 Report a problem
    11/24/2025Listed for sale$385,000$144/sqft
    Source: Metro Search Inc. LLC DBA Apex MLS #1704092 Report a problem

    Public tax history

    YearProperty taxesTax assessment
    2024$2,834 +0.7%$243,758
    2023$2,815 -1%$243,758
    2022$2,844 -0.2%$243,758
    2021$2,849 $243,758
    2020-- $243,758 +13.8%
    2019$2,455 +844.1%$214,232
    2018$260 $214,232
    2017$260 $214,232
    2016$260 $214,232
    2015$260 -87.7%$214,232
    2014$2,117 $214,232
    2011-- $214,232
    2010-- $214,232
    2009-- $214,232 +410.1%
    2007-- $42,000 +118.2%
    2006-- $19,250
    Find assessor info on the county website

    Neighborhood: 40165

    Nearby schools

    GreatSchools rating
    Get pre-qualified for a loan
    At Zillow Home Loans, we can pre-qualify you in as little as 5 minutes with no impact to your credit score.

    An equal housing lender. NMLS #10287.

    Sell for more on Zillow
    Get a Zillow Showcase℠ listing at no additional cost and you could sell for .
    $376,800
    2% more
    +$7,536
    With Zillow Showcase(estimated)
    $384,336