Welcome to 185 Oakley Rd, a stunning oversized two-family home brimming with character and investment potential. Perfectly positioned on a coveted corner lot in Payson Park across from the middle school, this expansive property seamlessly blends timeless charm with modern convenience. Inside, both units boast soaring ceilings, French doors, elegant moldings, and abundant natural light that fills the bright, sun-drenched rooms. Unit 1 features 3 bedrooms, 1 bath, and an updated kitchen, while Unit 2 spans two levels with 4 bedrooms, 1.5 baths, and breathtaking Boston views from the third floor. Both units offer expansive living and dining areas, a sunroom perfect for a home office, and beautiful hardwood floors throughout. Recent upgrades include brand-new water heaters for both units, a new boiler, fresh paint, and refinished floors in Unit 2. A two-car attached garage plus two driveway spaces provide ample parking. With 15 spacious rooms and flexible living spaces, this home is ideal.
Sold for $1,452,500
$1,452,500
185 Oakley Rd, Belmont, MA 02478
7beds
3,915sqft
2 Family - 2 Units Up/Down
Built in 1930
-- sqft lot
$1,473,100 Zestimate®
$371/sqft
$4,284 Estimated rent
Home value
$1,473,100
$1.36M - $1.61M
$4,284/mo
Zestimate® history
Owner options
List your home for rent
$4,284/mo
Rent Zestimate®
Find your next renter with Zillow Rental Manager. Plus, with online applications, you can quickly screen prospective tenants – for free.
$4,284/mo
Rent Zestimate®
Refinance and save
$7,363/mo
Est. payment
Refinancing to a lower rate could help reduce your monthly payments and save thousands over the life of the loan.
$7,363/mo
Est. payment
Explore your selling options
Work with a Zillow partner agent
Leverage their expertise and Zillow's premium Showcase listings to get your home seen by more buyers.
Get startedList with your own agent
Get your home in front of millions of buyers by listing it on Zillow.
Learn how to do itSell it yourself
Take full control of how buyers see your home on Zillow by listing For Sale by Owner (FSBO).
List your homeWhat's special
Updated kitchenCorner lotFrench doorsElegant moldingsSoaring ceilingsAbundant natural lightExpansive property
Zillow last checked:
Listing updated:
Listed by:
Gayle Winters & Co. Team 617-699-0310,
Compass 781-219-0313,
Andrea Dunne 617-212-4191
Bought with:
Gayle Winters & Co. Team
Compass
Source: MLS PIN,MLS#: 73385779
Facts & features
Interior
Bedrooms & bathrooms
- Bedrooms: 7
- Bathrooms: 3
- Full bathrooms: 2
- 1/2 bathrooms: 1
Heating
- Hot Water, Oil
Appliances
- Included: Washer, Dryer, Range, Refrigerator
- Laundry: Washer & Dryer Hookup, Gas Dryer Hookup, Washer Hookup
Features
- Pantry, Bathroom With Tub & Shower, Ceiling Fan(s), Heated Attic, Living Room, Dining Room, Kitchen, Sunroom
- Flooring: Tile, Carpet, Laminate, Hardwood
- Windows: Insulated Windows
- Basement: Full,Garage Access,Concrete,Unfinished
- Number of fireplaces: 2
- Fireplace features: Wood Burning
Interior area
- Total structure area: 3,915
- Total interior livable area: 3,915 sqft
- Finished area above ground: 3,915
Property
Parking
- Total spaces: 6
- Parking features: Off Street, Paved
- Garage spaces: 2
- Uncovered spaces: 4
Features
- Patio & porch: Deck - Wood
- Exterior features: Balcony/Deck, Rain Gutters
Lot
- Size: 6,684 Square Feet
- Features: Corner Lot
Details
- Parcel number: M:07 P:000038 S:,356705
- Zoning: SC
Construction
Type & style
- Home type: MultiFamily
- Property subtype: 2 Family - 2 Units Up/Down
Materials
- Frame
- Foundation: Concrete Perimeter
- Roof: Shingle
Condition
- Year built: 1930
Utilities & green energy
- Electric: 100 Amp Service
- Sewer: Public Sewer
- Water: Public
- Utilities for property: for Gas Range, for Gas Oven, for Gas Dryer, Washer Hookup
Community & HOA
Community
- Features: Public Transportation, Shopping, Pool, Tennis Court(s), Park, Public School
Location
- Region: Belmont
Financial & listing details
- Price per square foot: $371/sqft
- Tax assessed value: $1,506,000
- Annual tax amount: $17,153
- Date on market: 1/7/2026
- Total actual rent: 2800
Price history
| Date | Event | Price |
|---|---|---|
| 8/1/2025 | Sold | $1,452,500-3.1%$371/sqft |
Source: MLS PIN #73385779 Report a problem | ||
| 6/12/2025 | Contingent | $1,499,000$383/sqft |
Source: MLS PIN #73385779 Report a problem | ||
| 6/4/2025 | Listed for sale | $1,499,000$383/sqft |
Source: MLS PIN #73385779 Report a problem | ||
Public tax history
| Year | Property taxes | Tax assessment |
|---|---|---|
| 2025 | $17,153 +13.4% | $1,506,000 +5.1% |
| 2024 | $15,132 +5.7% | $1,433,000 +12.5% |
| 2023 | $14,320 +0.2% | $1,274,000 +3.1% |
| 2022 | $14,288 +1.2% | $1,236,000 +1.1% |
| 2021 | $14,113 +2.7% | $1,223,000 -2.1% |
| 2020 | $13,739 +8% | $1,249,000 +14.6% |
| 2019 | $12,720 +1.7% | $1,090,000 +5.9% |
| 2018 | $12,502 +0.8% | $1,029,000 +5.3% |
| 2017 | $12,398 +1.3% | $977,000 +0.3% |
| 2016 | $12,233 +12% | $974,000 +15% |
| 2015 | $10,926 +5.5% | $847,000 +10.4% |
| 2014 | $10,355 +1.3% | $767,000 |
| 2013 | $10,224 +7.7% | $767,000 +7.9% |
| 2012 | $9,492 +3.5% | $711,000 +2.6% |
| 2011 | $9,175 +3.6% | $693,000 -4.8% |
| 2010 | $8,852 +2.3% | $728,000 |
| 2009 | $8,656 +2.5% | $728,000 -2.8% |
| 2008 | $8,441 -0.2% | $749,000 -8.7% |
| 2007 | $8,454 -0.1% | $820,000 +0.9% |
| 2006 | $8,463 +0.5% | $813,000 +3.2% |
| 2005 | $8,424 +5.2% | $788,000 +5.3% |
| 2004 | $8,011 +7.2% | $748,000 +7.9% |
| 2003 | $7,471 +17.3% | $693,000 +21.8% |
| 2002 | $6,367 +5.3% | $569,000 +11.6% |
| 2001 | $6,049 +13.6% | $510,000 +31.8% |
| 1999 | $5,325 | $387,000 |
Find assessor info on the county website
Neighborhood: 02478
Nearby homes
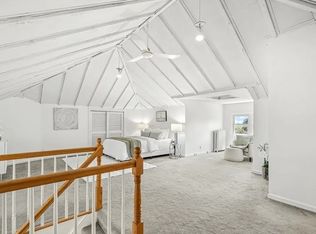
- $--4 bd2 ba2.2k sqft185 Oakley Rd #2, Belmont, MA 02478Off Market
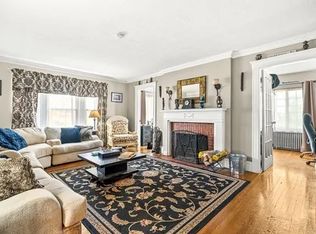
- $--3 bd1 ba1.7k sqft185 Oakley Rd FLOOR 1, Belmont, MA 02478Off Market
- $1,733,4005 bd3 ba2.8k sqft179 Oakley Rd, Belmont, MA 02478Off Market
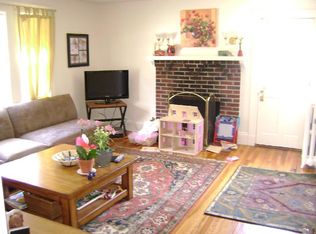
- $--2 bd1 ba1.2k sqft13 Hurd Rd #2, Belmont, MA 02478Off Market
- $---- bd-- ba-- sqft11 Hurd Rd #2, Belmont, MA 02478Off Market
- $--2 bd1 ba1.3k sqft11 Hurd Rd, Belmont, MA 02478Off Market
- $1,365,1004 bd2 ba2.4k sqft11-13 Hurd Rd, Belmont, MA 02478Off Market
- $1,861,8003 bd3 ba2.1k sqft2 Selwyn Rd, Belmont, MA 02478Off Market
Nearby schools
GreatSchools rating
- 7/10Winthrop L Chenery Middle SchoolGrades: 4-6Distance: 0.1 mi
- 9/10Belmont Middle SchoolGrades: 7-8Distance: 0.7 mi
- 10/10Belmont High SchoolGrades: 9-12Distance: 0.7 mi
Schools provided by the listing agent
- Middle: Chenery
- High: Belmont Hugh
Source: MLS PIN. This data may not be complete. We recommend contacting the local school district to confirm school assignments for this home.
Get a cash offer in 3 minutes
Find out how much your home could sell for in as little as 3 minutes with a no-obligation cash offer.
Estimated market value
$1,473,100
Get a cash offer in 3 minutes
Find out how much your home could sell for in as little as 3 minutes with a no-obligation cash offer.
Estimated market value
$1,473,100
- Massachusetts
- Middlesex County
- Belmont
- 02478
- 185 Oakley Rd
