Lovely 1 story, open layout 3 bedroom 2 bath brick home on a sprawling 1.43 acre lot. Custom built with lots of extras including real hardwood floors, vaulted ceilings, tiled kitchen and bathroom floors, and great closet space. Interior just painted a calm neutral tone. Updated appliances and HVAC in 2020. All exterior trim wrapped for low maintenance, and gutters all around. Large 18 x 12 screened porch plus 12 x 10 open air grilling deck overlooking your own refreshing pool, and attached garage with high ceilings round out the features. Amazing setting and very close to Castle Hayne and North Wilmington. Just over a mile to the Cape Fear River boat ramp and fishing pier. Crawlspace vents sealed and new dehumidifier installed in 2023, plus new termite bond as well. Culligan water softener system, plus GAC provided and maintained whole house water treatment system.
Sold for $408,000
$408,000
185 Oaks Plantation Drive, Rocky Point, NC 28457
3beds
1,479sqft
Single Family Residence
Built in 2005
1.43 Acres Lot
$419,300 Zestimate®
$276/sqft
$2,008 Estimated rent
Home value
$419,300
$373,000 - $470,000
$2,008/mo
Zestimate® history
Owner options
List your home for rent
$2,008/mo
Rent Zestimate®
Find your next renter with Zillow Rental Manager. Plus, with online applications, you can quickly screen prospective tenants – for free.
$2,008/mo
Rent Zestimate®
Refinance and save
$2,451/mo
Est. payment
Refinancing to a lower rate could help reduce your monthly payments and save thousands over the life of the loan.
$2,451/mo
Est. payment
Explore your selling options
Work with a Zillow partner agent
Leverage their expertise and Zillow's premium Showcase listings to get your home seen by more buyers.
Get startedList with your own agent
Get your home in front of millions of buyers by listing it on Zillow.
Learn how to do itSell it yourself
Take full control of how buyers see your home on Zillow by listing For Sale by Owner (FSBO).
List your homeWhat's special
Refreshing poolBrick homeHigh ceilingsAmazing settingAttached garageLarge screened porchOpen layout
Zillow last checked:
Listing updated:
Listed by:
John W Grubenmann 910-233-5250,
RE/MAX Essential
Bought with:
Trevor J Urban, 301713
RE/MAX Executive
Source: Hive MLS,MLS#: 100451780 Originating MLS: Cape Fear Realtors MLS, Inc.
Originating MLS: Cape Fear Realtors MLS, Inc.Facts & features
Interior
Bedrooms & bathrooms
- Bedrooms: 3
- Bathrooms: 2
- Full bathrooms: 2
Rooms
- Room types: Great Room, Dining Room, Kitchen, Master Bedroom, Bedroom 2, Bedroom 3
Primary bedroom
- Level: First
- Dimensions: 14 x 13
Bedroom 2
- Level: First
- Dimensions: 11.5 x 10.5
Bedroom 3
- Level: First
- Dimensions: 11.5 x 10.5
Dining room
- Description: Semi-formal dining area.
- Level: First
- Dimensions: 10 x 8
Great room
- Description: Vaulted ceilings, open layout.
- Level: First
- Dimensions: 22 x 14
Kitchen
- Description: Pass through view to great room.
- Level: First
- Dimensions: 12 x 9.5
Heating
- Forced Air, Heat Pump, Electric
Cooling
- Heat Pump
Appliances
- Included: Electric Oven, Built-In Microwave, Water Softener, Refrigerator, Ice Maker, Humidifier, Disposal, Dishwasher
- Laundry: Dryer Hookup, Washer Hookup, Laundry Room
Features
- Master Downstairs, Walk-in Closet(s), Vaulted Ceiling(s), High Ceilings, Entrance Foyer, Ceiling Fan(s), Walk-in Shower, Blinds/Shades, Walk-In Closet(s)
- Flooring: Carpet, Tile, Wood
- Attic: Partially Floored,Scuttle
- Has fireplace: No
- Fireplace features: None
Interior area
- Total structure area: 1,479
- Total interior livable area: 1,479 sqft
Property
Parking
- Total spaces: 1
- Parking features: Garage Faces Front, Attached, Additional Parking, Garage Door Opener, Off Street
- Has attached garage: Yes
Features
- Levels: One
- Stories: 1
- Patio & porch: Covered, Deck, Porch, Screened
- Pool features: Above Ground
- Fencing: Chain Link,Partial
Lot
- Size: 1.43 Acres
- Dimensions: 212 x 299 x 215 x 277
Details
- Parcel number: 32332222720000
- Zoning: R20
- Special conditions: Standard
Construction
Type & style
- Home type: SingleFamily
- Property subtype: Single Family Residence
Materials
- Brick, Vinyl Siding
- Foundation: Crawl Space
- Roof: Architectural Shingle
Condition
- New construction: No
- Year built: 2005
Utilities & green energy
- Sewer: Septic Tank
- Water: Well
Community & HOA
Community
- Subdivision: Not In Subdivision
HOA
- Has HOA: No
Location
- Region: Rocky Point
Financial & listing details
- Price per square foot: $276/sqft
- Tax assessed value: $205,549
- Annual tax amount: $2,111
- Date on market: 1/2/2025
- Cumulative days on market: 288 days
- Listing agreement: Exclusive Right To Sell
- Listing terms: Cash,Conventional,FHA,USDA Loan,VA Loan
Price history
| Date | Event | Price |
|---|---|---|
| 5/12/2025 | Sold | $408,000-2.6%$276/sqft |
Source:  Hive MLS #100451780 Report a problem Hive MLS #100451780 Report a problem | ||
| 4/5/2025 | Contingent | $419,000$283/sqft |
Source: Hive MLS #100451780 Report a problem | ||
| 8/1/2024 | Price change | $419,000-1.4%$283/sqft |
Source: Hive MLS #100451780 Report a problem | ||
| 6/21/2024 | Listed for sale | $425,000$287/sqft |
Source: Hive MLS #100451780 Report a problem | ||
| 10/31/2023 | Listing removed | -- |
Source: Hive MLS #100402933 Report a problem | ||
| 9/1/2023 | Listed for sale | $425,000$287/sqft |
Source: Hive MLS #100402933 Report a problem | ||
Public tax history
| Year | Property taxes | Tax assessment |
|---|---|---|
| 2025 | $2,112 | $346,325 +68.5% |
| 2024 | $2,112 | $205,549 |
| 2023 | $2,112 +8.8% | $205,549 |
| 2022 | $1,941 | $205,549 |
| 2021 | $1,941 | $205,549 +3.7% |
| 2020 | -- | $198,240 |
| 2019 | $1,855 | $198,240 +28.6% |
| 2018 | $1,855 +19.4% | $154,211 |
| 2017 | $1,554 +1% | $154,211 |
| 2016 | $1,539 | $154,211 |
| 2015 | $1,539 +2.3% | $154,211 |
| 2014 | $1,504 | $154,211 |
| 2013 | $1,504 +26.3% | $154,211 |
| 2012 | $1,190 | $154,211 |
| 2011 | -- | $154,211 +0.7% |
| 2010 | -- | $153,111 |
Find assessor info on the county website
Neighborhood: 28457
Nearby homes
- $238,9001 bd1 ba1.2k sqft117 Oaks Plantation Dr, Rocky Point, NC 28457Off Market
- $277,7002 bd2 ba974 sqft180 Oaks Plantation Dr, Rocky Point, NC 28457Off Market
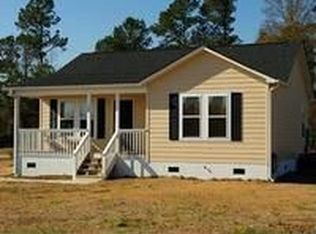
- $79,7003 bd2 ba896 sqft62 Oaks Plantation Dr, Rocky Pt, NC 28457Off Market
- $45,720-- bd-- ba-- sqft236 Oaks Plantation Dr, Rocky Point, NC 28457Off Market
- $60,660-- bd-- ba-- sqft255 Oaks Plantation Dr, Rocky Point, NC 28457Off Market
- $297,3003 bd2 ba1.1k sqft126 Oaks Plantation, Rocky Point, NC 28457Off Market
- $290,6003 bd2 ba1.1k sqft126 Oaks Plantation Dr, Rocky Pt, NC 28457Off Market
- $347,5003 bd2 ba1.5k sqft365 Oaks Plantation Dr, Rocky Point, NC 28457Off Market
Nearby schools
GreatSchools rating
- 8/10Rocky Point Elementary SchoolGrades: PK-5Distance: 3.3 mi
- 8/10Cape Fear MiddleGrades: 6-8Distance: 1.9 mi
- 6/10Heide Trask High SchoolGrades: 9-12Distance: 3.8 mi
Schools provided by the listing agent
- Elementary: Cape Fear
- Middle: Cape Fear
- High: Heide Trask
Source: Hive MLS. This data may not be complete. We recommend contacting the local school district to confirm school assignments for this home.
Get a cash offer in 3 minutes
Find out how much your home could sell for in as little as 3 minutes with a no-obligation cash offer.
Estimated market value
$419,300
Get a cash offer in 3 minutes
Find out how much your home could sell for in as little as 3 minutes with a no-obligation cash offer.
Estimated market value
$419,300
- North Carolina
- Pender County
- Rocky Point
- 28457
- 185 Oaks Plantation Drive
Nearby cities
Nearby neighborhoods
Nearby zip codes
Other Rocky Point Topics
