This move-in ready Grifton home is our home of the month special - take advantage of this new price + $10k preferred lender closing costs credit! This plan has the perfect setup for entertaining friends and family from the rear Covered Deck to the 6' Kitchen Island and open main living. This plan design exudes Livability! Upgraded features showcase Kitchen Granite countertops, Gray Cabinets throughout, Quartz Bathroom countertops, Luxury Vinyl Plank Flooring throughout the first floor, & Wooden Stairs with beautiful Open Metal Railing leading up to an oversized Owner's Suite. The Owner's Bath boasts a 5-ft Walk-In Tiled Shower & Dual Vanities. A truly move-in ready home, including a Refrigerator, Washer, & Dryer! Don't miss the charming, walkable neighborhood with stunning views and easy access to I-24 for quick commutes. Zoned for top notch Rutherford County schools and located close to local Parks and everyday conveniences. Call today for an appointment!
Closed
$359,990
185 Oasis Dr Lot 204, La Vergne, TN 37086
3beds
1,488sqft
Single Family Residence, Residential
Built in 2024
-- sqft lot
$367,200 Zestimate®
$242/sqft
$2,158 Estimated rent
Home value
$367,200
$349,000 - $389,000
$2,158/mo
Zestimate® history
Owner options
List your home for rent
$2,158/mo
Rent Zestimate®
Find your next renter with Zillow Rental Manager. Plus, with online applications, you can quickly screen prospective tenants – for free.
$2,158/mo
Rent Zestimate®
Refinance and save
$2,155/mo
Est. payment
Refinancing to a lower rate could help reduce your monthly payments and save thousands over the life of the loan.
$2,155/mo
Est. payment
Explore your selling options
Work with a Zillow partner agent
Leverage their expertise and Zillow's premium Showcase listings to get your home seen by more buyers.
Get startedList with your own agent
Get your home in front of millions of buyers by listing it on Zillow.
Learn how to do itSell it yourself
Take full control of how buyers see your home on Zillow by listing For Sale by Owner (FSBO).
List your homeWhat's special
Laundry areaQuartz bathroom countertopsRear covered deckUpgraded kitchen granite countertopsOpen main living
Zillow last checked:
Listing updated:
Listed by:
Libby Perry 630-624-1841,
Pulte Homes Tennessee
Bought with:
Nonmls
Realtracs, Inc.
Nonmls
Realtracs, Inc.
Source: RealTracs MLS as distributed by MLS GRID,MLS#: 2744300
Facts & features
Interior
Bedrooms & bathrooms
- Bedrooms: 3
- Bathrooms: 3
- Full bathrooms: 2
- 1/2 bathrooms: 1
Heating
- Central, Electric
Cooling
- Central Air, Electric
Appliances
- Included: Dishwasher, Disposal, Dryer, Microwave, Refrigerator, Washer, Electric Oven, Electric Range
- Laundry: Electric Dryer Hookup, Washer Hookup
Features
- Extra Closets, Open Floorplan, Pantry, Walk-In Closet(s)
- Flooring: Carpet, Tile, Vinyl
- Basement: None
- Has fireplace: No
Interior area
- Total structure area: 1,488
- Total interior livable area: 1,488 sqft
- Finished area above ground: 1,488
Property
Parking
- Total spaces: 1
- Parking features: Garage Door Opener, Garage Faces Rear, Concrete, Driveway
- Attached garage spaces: 1
- Has uncovered spaces: Yes
Features
- Levels: Two
- Stories: 2
- Patio & porch: Deck, Covered, Porch
Details
- Parcel number: 029P B 00600 R0132251
- Special conditions: Standard
Construction
Type & style
- Home type: SingleFamily
- Property subtype: Single Family Residence, Residential
Materials
- Fiber Cement
- Roof: Shingle
Condition
- New construction: Yes
- Year built: 2024
Utilities & green energy
- Sewer: Public Sewer
- Water: Public
- Utilities for property: Electricity Available, Water Available, Underground Utilities
Green energy
- Energy efficient items: Thermostat
Community & HOA
Community
- Security: Smoke Detector(s)
- Subdivision: Hamlet At Carothers Crossing
HOA
- Has HOA: Yes
- Amenities included: Sidewalks, Underground Utilities
- HOA fee: $50 monthly
- Second HOA fee: $300 one time
Location
- Region: La Vergne
Financial & listing details
- Price per square foot: $242/sqft
- Annual tax amount: $2,413
- Date on market: 10/3/2024
- Date available: 07/31/2024
- Electric utility on property: Yes
Price history
| Date | Event | Price |
|---|---|---|
| 12/27/2024 | Sold | $359,990-2.7%$242/sqft |
Source:  RealTracs MLS as distributed by MLS GRID #2744300 Report a problem RealTracs MLS as distributed by MLS GRID #2744300 Report a problem | ||
| 10/30/2024 | Pending sale | $369,990$249/sqft |
Source: RealTracs MLS as distributed by MLS GRID #2744300 Report a problem | ||
| 10/5/2024 | Price change | $369,990-7.5%$249/sqft |
Source: RealTracs MLS as distributed by MLS GRID #2744300 Report a problem | ||
| 10/3/2024 | Listed for sale | $399,990$269/sqft |
Source: RealTracs MLS as distributed by MLS GRID #2744300 Report a problem | ||
| 9/30/2024 | Listing removed | $399,990$269/sqft |
Source: RealTracs MLS as distributed by MLS GRID #2690505 Report a problem | ||
| 8/10/2024 | Listed for sale | $399,990$269/sqft |
Source: RealTracs MLS as distributed by MLS GRID #2690505 Report a problem | ||
| 8/1/2024 | Listing removed | -- |
Source: RealTracs MLS as distributed by MLS GRID #2657278 Report a problem | ||
| 6/4/2024 | Price change | $399,990-1.2%$269/sqft |
Source: RealTracs MLS as distributed by MLS GRID #2657278 Report a problem | ||
| 5/21/2024 | Listed for sale | $405,000-5.4%$272/sqft |
Source: RealTracs MLS as distributed by MLS GRID #2657278 Report a problem | ||
| 5/16/2024 | Listing removed | -- |
Source: RealTracs MLS as distributed by MLS GRID #2643543 Report a problem | ||
| 4/16/2024 | Listed for sale | $428,000$288/sqft |
Source: RealTracs MLS as distributed by MLS GRID #2643543 Report a problem | ||
Public tax history
Tax history is unavailable.
Neighborhood: 37086
Nearby homes
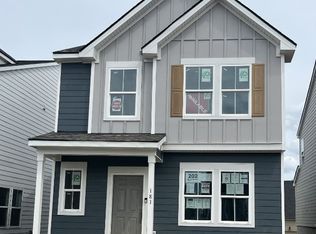
- $377,3803 bd3 ba1.4k sqft181 Oasis Dr LOT 202, La Vergne, TN 37086Sold
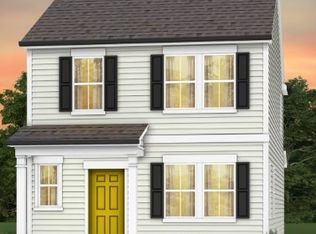
- $400,0003 bd3 ba1.4k sqft189 Oasis Dr LOT 206, La Vergne, TN 37086Sold
- $374,3893 bd3 ba1.4k sqft197 Oasis Dr LOT 210, La Vergne, TN 37086Sold

- $341,5503 bd3 ba1.4k sqft203 Oasis Dr LOT 213, La Vergne, TN 37086Sold

- $400,0003 bd3 ba1.7k sqft191 Oasis Dr LOT 207, La Vergne, TN 37086Sold
- $400,4603 bd3 ba1.7k sqft179 Oasis Dr LOT 201, La Vergne, TN 37086Sold
- $400,4603 bd3 ba-- sqft179 Oasis Dr, La Vergne, TN 37086Sold
- $400,000-- bd-- ba1.7k sqft191 Oasis Dr, La Vergne, TN 37086Sold
Nearby schools
GreatSchools rating
- 7/10Rock Springs Elementary SchoolGrades: PK-5Distance: 1 mi
- 7/10Rock Springs Middle SchoolGrades: 6-8Distance: 2.3 mi
- 8/10Stewarts Creek High SchoolGrades: 9-12Distance: 4.3 mi
Schools provided by the listing agent
- Elementary: Rock Springs Elementary
- Middle: Rock Springs Middle School
- High: Stewarts Creek High School
Source: RealTracs MLS as distributed by MLS GRID. This data may not be complete. We recommend contacting the local school district to confirm school assignments for this home.
Get a cash offer in 3 minutes
Find out how much your home could sell for in as little as 3 minutes with a no-obligation cash offer.
Estimated market value
$367,200
Get a cash offer in 3 minutes
Find out how much your home could sell for in as little as 3 minutes with a no-obligation cash offer.
Estimated market value
$367,200
- Tennessee
- Rutherford County
- La Vergne
- 37086
- 185 Oasis Dr Lot 204
Nearby cities
Nearby zip codes
Other La Vergne Topics
