Twin Spires Farm represents the pinnacle of equestrian living, offering a rare blend of high-end luxury and robust agricultural utility in the heart of North Carolina's Horse Country. Nestled within the prestigious Hunting Hills and close vicinity to the 4,000 acre Walthour-Moss Foundation lands and the 500 acre Weymouth Preserve. This estate is engineered for the buyer who views the land not just as a backdrop, but as a lifestyle and a vocation. The property's professional infrastructure is anchored by an exceptional eight-stall center-aisle barn, featuring matted 12'x12' stalls, a wash and grooming stall with heat lamps, hot and cold water, a dedicated wash rack and a central vacuum system. For the buyer focused on the operational side of the land, the expansive 1,800-square-foot loft provides massive capacity for hay and equipment storage, while the detached Carriage House adds a two-car garage with a built-in workshop, perfect for managing estate projects, machinery, and daily maintenance.
The residence itself is a testament to superior craftsmanship and architectural longevity. The open floor plan is defined by soaring 20'+ foot vaulted ceilings, exposed beams, and a gourmet Woodmode kitchen upgraded with commercial-grade Monogram appliances and a copper farmhouse sink, serving as the perfect retreat after a day on the farm. The layout is thoughtfully designed for multi-generational use, offering two large suites on the main level, two guest bedrooms on the upper level, including a dedicated office space. A separate, beautifully appointed one-bedroom apartment above the Carriage House. Additionally, with 500 square feet of unfinished attic space, there is significant potential to expand the living area to suit a growing operation or personal needs.Outdoor living at Twin Spires Farm is equally intentional, featuring a flagstone terraced pool area, an outdoor fireplace, and a fire pit that overlooks the irrigated, meticulously landscaped grounds. This seamless transition between the luxury of the home and the functionality of the pastures allows for year-round enjoyment of the estate's natural beauty. Whether you are hacking out directly to the nearby preserves, tending to horses in the professional-grade facility, or utilizing the dedicated workshop for your next project, this estate provides the privacy, scale, and specialized facilities necessary to cultivate a premier working farm. Situated just minutes from the world-class amenities of Southern Pines and the legendary golf of Pinehurst, Twin Spires Farm is a sophisticated sanctuary for those who demand excellence from both their home and their land.
Sold for $1,945,000
$1,945,000
185 Old Dewberry Lane, Southern Pines, NC 28387
4beds
3,253sqft
Single Family Residence
Built in 1994
7.34 Acres Lot
$1,961,000 Zestimate®
$598/sqft
$3,290 Estimated rent
Home value
$1,961,000
$1.78M - $2.16M
$3,290/mo
Zestimate® history
Owner options
List your home for rent
$3,290/mo
Rent Zestimate®
Find your next renter with Zillow Rental Manager. Plus, with online applications, you can quickly screen prospective tenants – for free.
$3,290/mo
Rent Zestimate®
Refinance and save
$11,426/mo
Est. payment
Refinancing to a lower rate could help reduce your monthly payments and save thousands over the life of the loan.
$11,426/mo
Est. payment
Explore your selling options
Work with a Zillow partner agent
Leverage their expertise and Zillow's premium Showcase listings to get your home seen by more buyers.
Get startedList with your own agent
Get your home in front of millions of buyers by listing it on Zillow.
Learn how to do itSell it yourself
Take full control of how buyers see your home on Zillow by listing For Sale by Owner (FSBO).
List your homeWhat's special
Zillow last checked:
Listing updated:
Listed by:
Scott Lincicome 910-315-7856,
Better Homes and Gardens Real Estate Lifestyle Property Partners,
Audrey A Wiggins 910-315-3032,
Better Homes and GardensReal Estate Lifestyle Property Partners/SP
Bought with:
Christine Barrett, 298867
Pines Sotheby's International Realty
Source: Hive MLS,MLS#: 100552362 Originating MLS: Mid Carolina Regional MLS
Originating MLS: Mid Carolina Regional MLSFacts & features
Interior
Bedrooms & bathrooms
- Bedrooms: 4
- Bathrooms: 4
- Full bathrooms: 3
- 1/2 bathrooms: 1
Rooms
- Room types: Master Bedroom, Bedroom 2, Other, Great Room, Laundry, Bedroom 3, Bedroom 4, Office, Fnshd Room over Garage, Living Room
Primary bedroom
- Level: Main
- Dimensions: 23 x 12
Bedroom 2
- Level: Main
- Dimensions: 17 x 12
Bedroom 3
- Level: Upper
Bedroom 4
- Level: Upper
Other
- Description: Above detached garage
- Level: Upper
Great room
- Level: Main
Great room
- Level: Main
- Dimensions: 18 x 18
Kitchen
- Level: Main
Kitchen
- Description: Above detached garage
- Level: Upper
- Dimensions: 18 x 12
Laundry
- Level: Main
Living room
- Description: Above detached garage
- Level: Upper
- Dimensions: 21 x 18
Office
- Level: Upper
Other
- Description: Dining area
- Level: Main
Other
- Description: foyer entrance
- Level: Main
Heating
- Propane, Electric, Forced Air, Heat Pump
Cooling
- Central Air
Appliances
- Included: Mini Refrigerator, Gas Cooktop, Built-In Microwave, Built-In Electric Oven, Refrigerator, Dishwasher
- Laundry: Dryer Hookup, Washer Hookup, Laundry Room
Features
- Sound System, Walk-in Closet(s), Vaulted Ceiling(s), High Ceilings, Whole-Home Generator, Kitchen Island, Ceiling Fan(s), Walk-in Shower, Wet Bar, Built-in Features, Walk-In Closet(s)
- Flooring: LVT/LVP, Tile, Wood
- Windows: Skylight(s)
- Attic: Storage
Interior area
- Total structure area: 3,253
- Total interior livable area: 3,253 sqft
Property
Parking
- Total spaces: 2
- Parking features: Detached, Additional Parking, Gravel, Garage6
- Has garage: Yes
- Carport spaces: 1
Features
- Levels: Two
- Patio & porch: Patio, Porch
- Exterior features: Irrigation System
- Pool features: In Ground
- Fencing: Wood
- Has view: Yes
- View description: See Remarks
- Frontage type: See Remarks
Lot
- Size: 7.34 Acres
- Dimensions: 610 x 453 x 625 x 603
- Features: Horse Farm, Farm
Details
- Additional structures: See Remarks, Barn(s)
- Parcel number: 00032067
- Zoning: RE
- Special conditions: Standard
Construction
Type & style
- Home type: SingleFamily
- Property subtype: Single Family Residence
Materials
- Wood Siding, Wood Frame
- Foundation: Crawl Space
- Roof: Composition
Condition
- New construction: No
- Year built: 1994
Utilities & green energy
- Sewer: Septic Tank
- Water: Well
- Utilities for property: See Remarks
Community & HOA
Community
- Subdivision: Not In Subdivision
HOA
- Has HOA: No
Location
- Region: Southern Pines
Financial & listing details
- Price per square foot: $598/sqft
- Tax assessed value: $1,251,460
- Annual tax amount: $5,443
- Date on market: 2/6/2026
- Cumulative days on market: 23 days
- Listing agreement: Exclusive Right To Sell
- Listing terms: Cash,Conventional,FHA,VA Loan
Price history
| Date | Event | Price |
|---|---|---|
| 3/27/2026 | Sold | $1,945,000-7.4%$598/sqft |
Source:  Hive MLS #100552362 Report a problem Hive MLS #100552362 Report a problem | ||
| 2/23/2026 | Contingent | $2,100,000$646/sqft |
Source: Hive MLS #100552362 Report a problem | ||
| 2/6/2026 | Listed for sale | $2,100,000+31.7%$646/sqft |
Source: Hive MLS #100552362 Report a problem | ||
| 10/28/2021 | Sold | $1,595,000$490/sqft |
Source: Public Record Report a problem | ||
| 4/3/2019 | Sold | $1,595,000-5.9%$490/sqft |
Source: Hive MLS #1005184660 Report a problem | ||
| 2/26/2019 | Pending sale | $1,695,000$521/sqft |
Source: Better Homes and Gardens Real Estate Lifestyle Property Partners #184660 Report a problem | ||
| 9/4/2018 | Price change | $1,695,000-10.8%$521/sqft |
Source: Better Homes and Gardens Real Estate Lifestyle Property Partners #184660 Report a problem | ||
| 4/15/2018 | Listed for sale | $1,900,000+26.7%$584/sqft |
Source: Better Homes and Gardens Real Estate Lifestyle Property Partners #184660 Report a problem | ||
| 2/10/2016 | Sold | $1,500,000$461/sqft |
Source: Public Record Report a problem | ||
Public tax history
| Year | Property taxes | Tax assessment |
|---|---|---|
| 2024 | $5,444 -4.4% | $1,251,460 |
| 2023 | $5,694 +5.3% | $1,251,460 +15.9% |
| 2022 | $5,405 -3.8% | $1,080,050 +25.9% |
| 2021 | $5,620 -1.9% | $857,990 -3.4% |
| 2020 | $5,731 | $888,580 |
| 2019 | $5,731 | $888,580 +5.2% |
| 2018 | $5,731 +17% | $844,300 |
| 2017 | $4,897 | $844,300 |
| 2015 | $4,897 +2.7% | $844,300 -14.8% |
| 2014 | $4,770 -16.1% | $990,670 |
| 2013 | $5,686 | $990,670 |
| 2012 | -- | $990,670 |
| 2011 | -- | $990,670 |
| 2010 | -- | $990,670 |
| 2009 | -- | $990,670 |
| 2008 | -- | $990,670 +4.1% |
| 2007 | -- | $951,360 +36.5% |
| 2005 | -- | $697,180 |
| 2004 | -- | $697,180 |
| 2003 | -- | $697,180 |
Find assessor info on the county website
Neighborhood: 28387
Nearby homes
- $660,8005 bd3 ba2.1k sqft121 Broom Sedge, Southern Pines, NC 28387Off Market
- $714,0004 bd4 ba2.7k sqft111 Broom Sedge, Southern Pines, NC 28387Off Market
- $436,5002 bd3 ba2.1k sqft27 Ashley Cir #27, Southern Pines, NC 28387Off Market
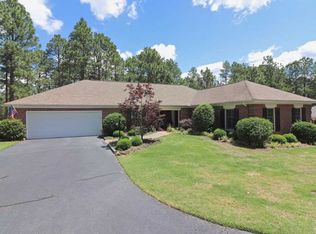
- $709,2005 bd4 ba2.9k sqft110 Broom Sedge, Southern Pines, NC 28387Off Market
- $895,1004 bd4 ba3.4k sqft200 Strathmore St, Southern Pines, NC 28387Off Market
- $--11.78 AcresLot 5 Fox Box Rd Southern, Pines, NC 28387Off Market
- $2,079,6004 bd4 ba3.4k sqft185 Old Dewberry Ln, Southern Pines, NC 28387Off Market
- $432,680-- bd-- ba-- sqftOld Dewberry Ln, --, -- 28387Off Market
Nearby schools
GreatSchools rating
- 5/10Southern Pines Elementary SchoolGrades: PK-5Distance: 2.8 mi
- 6/10Crain's Creek Middle SchoolGrades: 6-8Distance: 8.6 mi
- 6/10Pinecrest High SchoolGrades: 9-12Distance: 3.8 mi
Schools provided by the listing agent
- Elementary: Southern Pines Elementary
- Middle: Crain's Creek Middle
- High: Pinecrest High
Source: Hive MLS. This data may not be complete. We recommend contacting the local school district to confirm school assignments for this home.
Get a cash offer in 3 minutes
Find out how much your home could sell for in as little as 3 minutes with a no-obligation cash offer.
Estimated market value
$1,961,000
Get a cash offer in 3 minutes
Find out how much your home could sell for in as little as 3 minutes with a no-obligation cash offer.
Estimated market value
$1,961,000
- North Carolina
- Moore County
- Southern Pines
- 28387
- 185 Old Dewberry Lane
Nearby cities
Nearby zip codes
Other Southern Pines Topics
