Looking to Downsize? Seeking affordable living? This inviting mobile home is tucked within a peaceful, park-like community that continues to grow with new development. Step inside to a bright, open layout featuring a generous living room that flows seamlessly into the formal dining area. The functional kitchen offers its own dinette space, while a combined mudroom/laundry room leads to a convenient side porch. Enjoy your mornings or evenings on the fully covered rear porch, perfect for coffee or relaxation. The master suite includes a private ensuite bath, while three additional rooms and a second full bath sit on the opposite side of the home-offering comfort, flexibility, and low-maintenance living designed for today's modern lifestyle. Sale is for home only. Lot rent, Park Application and Approval by Hoffman Homes Required.
Sold for $60,000
$60,000
185 Old State Rd #11, Broadalbin, NY 12025
4beds
1,352sqft
Manufactured Home, Single Family Residence
Built in 2001
-- sqft lot
$63,100 Zestimate®
$44/sqft
$-- Estimated rent
Home value
$63,100
$44,000 - $92,000
Not available
Zestimate® history
Owner options
List your home for rent
Find your next renter with Zillow Rental Manager. Plus, with online applications, you can quickly screen prospective tenants – for free.
Refinance and save
$942/mo
Est. payment
Refinancing to a lower rate could help reduce your monthly payments and save thousands over the life of the loan.
$942/mo
Est. payment
Explore your selling options
Work with a Zillow partner agent
Leverage their expertise and Zillow's premium Showcase listings to get your home seen by more buyers.
Get startedList with your own agent
Get your home in front of millions of buyers by listing it on Zillow.
Learn how to do itSell it yourself
Take full control of how buyers see your home on Zillow by listing For Sale by Owner (FSBO).
List your homeWhat's special
Zillow last checked:
Listing updated:
Listed by:
Deana Mancini 518-774-5777,
MOHAWK MILLS REAL ESTATE GROUP
Bought with:
Non-member Agent
Non-Member Office
Source: NY State MLS,MLS#: 11575480
Facts & features
Interior
Bedrooms & bathrooms
- Bedrooms: 4
- Bathrooms: 2
- Full bathrooms: 2
Rooms
- Room types: Den, Dining Room, En Suite, First Floor Bathroom, First Floor Master Bedroom, Kitchen, Laundry Room, Living Room
Kitchen
- Features: Pass-Through, Laminate Counters
Heating
- Forced Air
Appliances
- Included: Dishwasher, Dryer, Refrigerator, Oven, Washer
Features
- Flooring: Carpet, Linoleum
- Basement: Slab
- Has fireplace: No
Interior area
- Total structure area: 1,352
- Total interior livable area: 1,352 sqft
- Finished area above ground: 1,352
Property
Parking
- Parking features: Driveway
- Has uncovered spaces: Yes
Features
- Stories: 1
- Patio & porch: Covered Porch, Open Porch, Deck
- Has view: Yes
- View description: Park, Wooded
- Frontage length: 0
Details
- Additional structures: Shed(s)
- On leased land: Yes
- Lease amount: $582
- Special conditions: Estate
Construction
Type & style
- Home type: MobileManufactured
- Property subtype: Manufactured Home, Single Family Residence
Materials
- Vinyl Siding
- Roof: Asphalt
Condition
- New construction: No
- Year built: 2001
- Major remodel year: 2025
Utilities & green energy
- Electric: Amps(0)
- Sewer: Municipal
- Water: Municipal
Community & HOA
Community
- Features: 55 and Over
- Senior community: Yes
HOA
- Has HOA: No
- Amenities included: 55 and Over
- HOA fee: $582 monthly
- HOA name: Hoffman Homes
- HOA phone: 518-884-8383
Location
- Region: Broadalbin
Financial & listing details
- Price per square foot: $44/sqft
- Date on market: 12/6/2025
- Date available: 09/17/2025
- Listing agreement: Exclusive
Price history
| Date | Event | Price |
|---|---|---|
| 9/18/2026 | Listing removed | $75,000$55/sqft |
Source: NY State MLS #11858400 Report a problem | ||
| 6/29/2026 | Listed for sale | $75,000+25%$55/sqft |
Source: NY State MLS #11858400 Report a problem | ||
| 11/4/2025 | Sold | $60,000-7.7%$44/sqft |
Source: NY State MLS #11575480 Report a problem | ||
| 9/26/2025 | Contingent | $65,000$48/sqft |
Source: NY State MLS #11575480 Report a problem | ||
| 9/17/2025 | Listed for sale | $65,000$48/sqft |
Source: NY State MLS #11575480 Report a problem | ||
Public tax history
Tax history is unavailable.
Neighborhood: 12025
Nearby homes
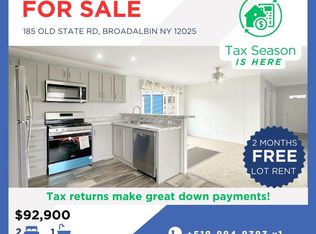
- $69,5002 bd2 ba1k sqft185 Old State Rd, Broadalbin, NY 12025Sold
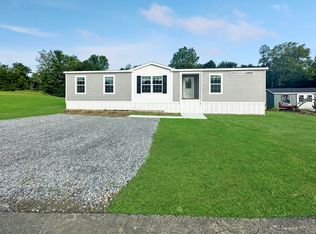
- $227,9003 bd2 ba1.6k sqft185 Old State Road 29a, Broadalbin, NY 12025Off Market
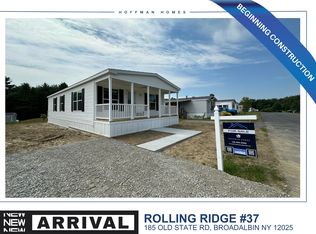
- $--3 bd2 ba1.2k sqft185 Old State Road 37, Broadalbin, NY 12025Off Market
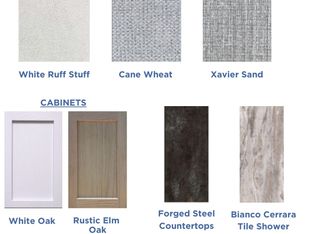
- $227,5003 bd2 ba1.5k sqft185 Old State Road 23, Broadalbin, NY 12025Off Market
- $161,4003 bd2 ba960 sqft185 Old State Rd #49, Broadalbin, NY 12025Off Market
- $142,0003 bd2 ba1.3k sqft185 Old State Rd #32A, Broadalbin, NY 12025For Sale
- $75,0003 bd2 ba1.3k sqft185 Old State Rd LOT 16, Broadalbin, NY 12025For Sale
- $218,3003 bd2 ba1.4k sqft185 Old State Rd #65, Broadalbin, NY 12025Off Market
Nearby schools
GreatSchools rating
- 6/10Broadalbin Perth Intermediate SchoolGrades: PK-6Distance: 5.1 mi
- 8/10Broadalbin Perth Junior/Senior High SchoolGrades: 7-12Distance: 3.9 mi
Schools provided by the listing agent
- District: Broadalbin-perth Central School District
Source: NY State MLS. This data may not be complete. We recommend contacting the local school district to confirm school assignments for this home.
- New York
- Fulton County
- Broadalbin
- 12025
- 185 Old State Rd Unit 11
