JUST UPDATED with new kitchen countertops, new garbage disposal, new interior paint! Oak hardwood floors throughout main level. Only minutes from downtown Christiansburg, easy access to I-81 and 460 bypass, Blacksburg and Roanoke. You will enjoy the almost half acre lot with mature trees and a level backyard. A two-car detached garage adds to the value of this property. Three bedrooms on the main level, a kitchen with new built-in oven and stove top added in 2024, replacement vinyl-clad windows, new water heater in 2024, roof is believed to be about 12 years old. The main level also offers a bright sunroom with a gas fireplace for year-round enjoyment . A full basement with 820 sq. ft. finished provides a large family room/game room with a gas stove. Washer & dryer in basement is included. Natural gas heat and heat pump. There is a woodburning fireplace in the living room. All this and a maintenance free exterior. Come see this lovely home in a great neighborhood!
For sale
$349,900
185 Overhill Rd SE, Christiansburg, VA 24073
3beds
2,438sqft
Detached
Built in 1965
0.42 Acres Lot
$341,000 Zestimate®
$144/sqft
$-- HOA
What's special
Two-car detached garageMaintenance free exteriorReplacement vinyl-clad windowsLevel backyard
- 8 hours
- 194
- 10
Zillow last checked:
Listing updated:
Listed by:
Judy Fithian 540-818-5839,
NextHome New River Valley 540-808-1001
Source: New River Valley AOR,MLS#: 428220
Facts & features
Interior
Bedrooms & bathrooms
- Bedrooms: 3
- Bathrooms: 2
- Full bathrooms: 1
- 1/2 bathrooms: 1
- Main level bathrooms: 1
- Main level bedrooms: 3
Basement
- Area: 1020
Heating
- Natural Gas, Heat Pump
Cooling
- Heat Pump
Appliances
- Included: Dishwasher, Dryer/Electric, Microwave, Oven, Refrigerator, Washer, Electric Water Heater
- Laundry: In Basement, Electric Dryer Hookup, Washer Hookup
Features
- Ceiling Fan(s), CeramicTile Bath(s), Storage, Master Downstairs
- Flooring: Hardwood, Vinyl
- Basement: Finished,Full,Rec Room/Game Room,Shower Facilities,Sump Pump,Walk-Out Access
- Attic: Access Only
- Has fireplace: Yes
- Fireplace features: Family Room, Gas Logs/Ventless, Living Room, Wood Burning
Interior area
- Total structure area: 2,438
- Total interior livable area: 2,438 sqft
- Finished area above ground: 1,618
- Finished area below ground: 820
Property
Parking
- Total spaces: 2
- Parking features: Double Detached, Blacktop Driveway
- Garage spaces: 2
- Has uncovered spaces: Yes
Features
- Levels: Two or More
- Stories: 2
Lot
- Size: 0.42 Acres
- Features: Subdivision, Wooded
Details
- Parcel number: 011098
- Zoning description: Single Family
Construction
Type & style
- Home type: SingleFamily
- Architectural style: Ranch
- Property subtype: Detached
Materials
- Brick, Vinyl Siding
- Roof: Shingle
Condition
- Very Good
- Year built: 1965
Utilities & green energy
- Sewer: Public Sewer
- Water: Public
- Utilities for property: Cable Available
Community & HOA
Community
- Subdivision: Oakwood Estates
HOA
- Has HOA: No
Location
- Region: Christiansburg
Financial & listing details
- Price per square foot: $144/sqft
- Annual tax amount: $2,064
- Date on market: 10/20/2026
- Cumulative days on market: 53 days
Estimated market value
$341,000
$324,000 - $358,000
$1,710/mo
Price history
| Date | Event | Price |
|---|---|---|
| 10/20/2026 | Listed for sale | $349,900-4.1%$144/sqft |
Source:  New River Valley AOR #428220 Report a problem | ||
| 9/24/2026 | Listing removed | $364,900$150/sqft |
Source: New River Valley AOR #428220 Report a problem | ||
| 8/17/2026 | Price change | $364,900-6.4%$150/sqft |
Source: New River Valley AOR #428220 Report a problem | ||
| 8/3/2026 | Listed for sale | $389,900$160/sqft |
Source: New River Valley AOR #428220 Report a problem | ||
Public tax history
Tax history is unavailable.
Monthly payment
Est. payment
Payment breakdown
Explore the cost of this home by adjusting the details. Changes won't be saved.Climate risks
Neighborhood: 24073
Nearby schools
Schools provided by the listing agent
- Elementary: Falling Branch
- Middle: Christiansburg
- High: Christiansburg
- District: Montgomery County
Source: New River Valley AOR. This data may not be complete. We recommend contacting the local school district to confirm school assignments for this home.


Similar homes
- $349,9003 bd2 ba2.4k sqft185 Overhill Rd, Christiansburg, VA 24073For Sale
 NextHome
- $339,9004 bd2 ba1.8k sqft340 Auburn Dr, Christiansburg, VA 24073For Sale
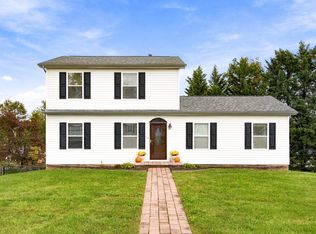
 MLS ID #428972, Brenda Woody, Long & Foster - Blacksburg. New River Valley AOR
- $339,9004 bd2 ba1.8k sqft340 Auburn Dr SW, Christiansburg, VA 24073For SaleMLS ID #428972, BrendaL Woody. Long & Foster Broker Feed
- $384,9003 bd2 ba2k sqft95 Sara St, Christiansburg, VA 24073For Sale
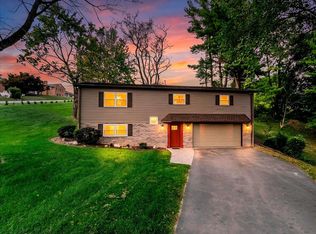 MLS ID #428837, Brad Taylor, RE/MAX 8 - Blacksburg. New River Valley AOR
- $379,9004 bd3 ba2k sqft100 Alleghany St, Christiansburg, VA 24073For SaleMLS ID #428498, Amy Hudson, RE/MAX 8 - Blacksburg. New River Valley AOR
- $309,0004 bd2 ba2.4k sqft110 Rosehill Dr, Christiansburg, VA 24073For SaleMLS ID #428296, Bryan Rice, Rice Realty & Land Sales, Inc.. New River Valley AOR
- $384,9003 bd2 ba1.3k sqft2112 Gate Rd, Christiansburg, VA 24073For Sale
 MLS ID #931255, DAMON JONATHAN GETTIER. RVAR
- $359,8753 bd2 ba1.4k sqft540 Harkrader St, Christiansburg, VA 24073For SaleMLS ID #929247, DAMON JONATHAN GETTIER. RVAR
- $360,0003 bd3 ba1.6k sqft1435 W View Dr, Christiansburg, VA 24073For SaleMLS ID #428160, Josh Oakley, Real Broker, LLC. New River Valley AOR
- $349,0004 bd3 ba2.2k sqft660 McDaniel Dr SE, Christiansburg, VA 24073For SaleMLS ID #427665, James Parker, Coldwell Banker Townside Bburg. New River Valley AOR
- $299,0003 bd2 ba1.5k sqft215 S Hill Dr, Christiansburg, VA 24073For SaleMLS ID #930218, RENEE MICHELE FONTENEAU. RVAR
- $299,9992 bd2 ba1.4k sqft106 Roanoke St, Christiansburg, VA 24073For SaleMLS ID #427980, James Craighead, RE/MAX 8 - Blacksburg. New River Valley AOR
- $369,9003 bd3 ba1.4k sqft1120 George Edward Via, Christiansburg, VA 24073For SaleMLS ID #428600, Wendy Brown, RE/MAX 8 - Blacksburg. New River Valley AOR
- $425,0003 bd3 ba1.9k sqft1699 Harman Dr, Christiansburg, VA 24073For SaleMLS ID #930510, DENISE E BASHAM. RVAR
- $419,9004 bd2 ba2.1k sqft308 Grandview Dr, Blacksburg, VA 24060For SaleMLS ID #428979, Darin Greear, Long & Foster - Blacksburg. New River Valley AOR
- $350,0005 bd3 ba2.9k sqft4424 Bluegrass Rd, Christiansburg, VA 24073For SaleMLS ID #427625, Chris Cook, All Faith Realty and Auctions, Inc.. New River Valley AOR
- $355,0004 bd3 ba2.2k sqft808 Summer Rd, Blacksburg, VA 24060For SaleMLS ID #427854, Wendy Brown, RE/MAX 8 - Blacksburg. New River Valley AOR
- $450,0003 bd2 ba2.9k sqft240 Walnut Dr NW, Christiansburg, VA 24073For SaleMLS ID #428585, Amy Hudson, RE/MAX 8 - Blacksburg. New River Valley AOR
- $250,0003 bd1 ba1.2k sqft130 Pepper St NE, Christiansburg, VA 24073For SaleMLS ID #428482, Laura Kelley, Berkshire Hathaway Home Services Mountain Sky Properties-Blacksburg. New River Valley AOR
- $299,0002 bd1 ba1.3k sqft2481 Ellett Rd, Christiansburg, VA 24073AuctionMLS ID #428663, Kelsey Frazier, eXp Realty - Blacksburg. New River Valley AOR
