Perched on a dramatic cliffline of Possum Kingdom Lake, this distinctive retreat lives like two homes in one—perfect for multi-generational living or hosting friends and family with extra conveniences and privacy. This clever and unique floorplan offers a cozy living (or perhaps media) space with a compact kitchen that could be used as a wet bar (perfect for game night), a primary suite with attached bathroom and a guest bedroom on the ground floor, ideal for another family, or perhaps your partner in ownership. Upstairs, the heart of the home opens to a spacious living area, full kitchen, dining area—all framed by breathtaking lake views and access to a scenic balcony. Another primary bedroom with ensuite bathroom is located here. Enjoy an oversized driveway, low-maintenance landscaping, and most furnishings are included. Ownership also grants 36 complimentary golf rounds annually at The Cliffs championship golf course plus access to all the resort amenities: two resort-style pools, restaurant, bar, marina, beach, playground, tennis courts and a conference center for large group events--family reunions, weddings, etc. A newly remodeled hotel can accommodate even more friends and family!
NOTES:
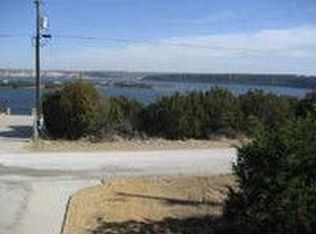
1) The vacant lot across the street was recently purchased by the homeowner next to it strictly for a privacy buffer, so there won't be a house going up on it that would block this view. It was recently trimmed up and cleaned up and will allow the new owner of this home to see the lake better above the trees and somewhat thru the thinned trees.
2) Dining room photos and Primary Bedroom on Main Floor are virtually staged.
3) Seller is a custom home builder and has a plan in mind to add a 4th bedroom and full bathroom on the upper floor making the home appx. 3,000 sf.; cost tbd.
Sold
Price Unknown
185 Oyster Bay, Graford, TX 76449
3beds
2,611sqft
Single Family Residence
Built in 2017
4,573 Square Feet Lot
$562,500 Zestimate®
$--/sqft
$2,509 Estimated rent
Home value
$562,500
Estimated sales range
Not available
$2,509/mo
Zestimate® history
Owner options
List your home for rent
$2,509/mo
Rent Zestimate®
Find your next renter with Zillow Rental Manager. Plus, with online applications, you can quickly screen prospective tenants – for free.
$2,509/mo
Rent Zestimate®
Refinance and save
$650/mo
Est. payment
Refinancing to a lower rate could help reduce your monthly payments and save thousands over the life of the loan.
$650/mo
Est. payment
Explore your selling options
Work with a Zillow partner agent
Leverage their expertise and Zillow's premium Showcase listings to get your home seen by more buyers.
Get startedList with your own agent
Get your home in front of millions of buyers by listing it on Zillow.
Learn how to do itSell it yourself
Take full control of how buyers see your home on Zillow by listing For Sale by Owner (FSBO).
List your homeWhat's special
Low-maintenance landscapingBreathtaking lake viewsOversized driveway
Zillow last checked:
Listing updated:
Listed by:
Kathy Lanpher 0559576 214-215-1155,
Williams Trew Real Estate 817-732-8400
Bought with:
Darby Grimes, 0554984
Sendero Properties, LLC
Source: NTREIS,MLS#: 21211266
Facts & features
Interior
Bedrooms & bathrooms
- Bedrooms: 3
- Bathrooms: 3
- Full bathrooms: 2
- 1/2 bathrooms: 1
Primary bedroom
- Features: Ceiling Fan(s), Dual Sinks, En Suite Bathroom, Sitting Area in Primary
- Level: First
- Dimensions: 14 x 15
Primary bedroom
- Features: Built-in Features, Ceiling Fan(s), Dual Sinks, En Suite Bathroom, Sitting Area in Primary, Walk-In Closet(s)
- Level: Second
- Dimensions: 16 x 12
Bedroom
- Features: Ceiling Fan(s)
- Level: First
- Dimensions: 16 x 12
Dining room
- Features: Ceiling Fan(s)
- Level: Second
- Dimensions: 9 x 12
Kitchen
- Features: Built-in Features, Granite Counters, Kitchen Island, Walk-In Pantry
- Level: First
- Dimensions: 10 x 8
Kitchen
- Features: Breakfast Bar, Built-in Features, Dual Sinks, Granite Counters, Kitchen Island, Sink
- Level: Second
- Dimensions: 12 x 15
Living room
- Features: Ceiling Fan(s)
- Level: First
- Dimensions: 13 x 12
Living room
- Features: Fireplace
- Level: Second
- Dimensions: 15 x 14
Utility room
- Features: Built-in Features, Pantry, Utility Room
- Level: First
- Dimensions: 11 x 7
Heating
- Central, Electric
Cooling
- Central Air, Ceiling Fan(s), Electric
Appliances
- Included: Convection Oven, Dryer, Dishwasher, Electric Cooktop, Electric Range, Electric Water Heater, Disposal, Microwave, Refrigerator, Washer
- Laundry: Electric Dryer Hookup, Laundry in Utility Room
Features
- Wet Bar, Chandelier, Granite Counters, High Speed Internet, In-Law Floorplan, Kitchen Island, Multiple Master Suites, Open Floorplan, Pantry, Walk-In Closet(s)
- Flooring: Carpet, Tile, Wood
- Windows: Window Coverings
- Has basement: No
- Number of fireplaces: 1
- Fireplace features: Electric, Living Room
Interior area
- Total interior livable area: 2,611 sqft
Property
Parking
- Total spaces: 2
- Parking features: Door-Single, Driveway, Garage Faces Front, Garage, Garage Door Opener, Inside Entrance, Kitchen Level, Lighted
- Attached garage spaces: 2
Accessibility
- Accessibility features: Accessible Full Bath, Accessible Bedroom, Accessible Doors, Accessible Entrance, Accessible Hallway(s)
Features
- Levels: Two
- Stories: 2
- Patio & porch: Balcony, Covered
- Exterior features: Balcony, Lighting, Outdoor Shower, Other, Private Yard, Rain Gutters
- Pool features: None, Community
- Fencing: Back Yard,Metal
- Has view: Yes
- View description: Water
- Has water view: Yes
- Body of water: Possum Kingdom
Lot
- Size: 4,573 Square Feet
- Features: Landscaped, Level, Subdivision, Few Trees
Details
- Parcel number: R000013294
Construction
Type & style
- Home type: SingleFamily
- Architectural style: Detached
- Property subtype: Single Family Residence
Materials
- Rock, Stone, Wood Siding
- Foundation: Slab
- Roof: Composition
Condition
- Year built: 2017
Utilities & green energy
- Sewer: Private Sewer
- Water: Private
- Utilities for property: Electricity Available, Sewer Available, Water Available
Green energy
- Water conservation: Water-Smart Landscaping
Community & HOA
Community
- Features: Boat Facilities, Clubhouse, Dock, Fitness Center, Fishing, Golf, Lake, Marina, Other, Playground, Park, Pool, Restaurant, Airport/Runway, Tennis Court(s), Community Mailbox, Gated
- Security: Gated Community, Smoke Detector(s), Security Service, Gated with Guard
- Subdivision: The Cliffs
HOA
- Has HOA: Yes
- Services included: All Facilities, Association Management, Maintenance Grounds, Security
- HOA fee: $650 semi-annually
- HOA name: Castle Goup
- HOA phone: 877-790-7575
Location
- Region: Graford
Financial & listing details
- Tax assessed value: $637,280
- Annual tax amount: $8,292
- Date on market: 3/18/2026
- Cumulative days on market: 29 days
Price history
| Date | Event | Price |
|---|---|---|
| 5/12/2026 | Sold | -- |
Source: NTREIS #21211266 Report a problem | ||
| 4/24/2026 | Pending sale | $569,900$218/sqft |
Source: NTREIS #21211266 Report a problem | ||
| 4/17/2026 | Contingent | $569,900$218/sqft |
Source: NTREIS #21211266 Report a problem | ||
| 3/18/2026 | Listed for sale | $569,900-10.9%$218/sqft |
Source: NTREIS #21211266 Report a problem | ||
| 2/21/2026 | Listing removed | $639,900$245/sqft |
Source: NTREIS #21165947 Report a problem | ||
| 1/29/2026 | Listed for sale | $639,900-3%$245/sqft |
Source: NTREIS #21165947 Report a problem | ||
| 1/5/2026 | Listing removed | $3,500$1/sqft |
Source: Zillow Rentals Report a problem | ||
| 9/25/2025 | Listed for rent | $3,500$1/sqft |
Source: Zillow Rentals Report a problem | ||
| 9/18/2025 | Listing removed | $659,500$253/sqft |
Source: NTREIS #20876895 Report a problem | ||
| 6/4/2025 | Price change | $659,500-0.1%$253/sqft |
Source: NTREIS #20876895 Report a problem | ||
| 4/7/2025 | Price change | $659,900-5.7%$253/sqft |
Source: NTREIS #20876895 Report a problem | ||
| 3/20/2025 | Listed for sale | $699,900+47.3%$268/sqft |
Source: NTREIS #20876895 Report a problem | ||
| 11/12/2021 | Sold | -- |
Source: NTREIS #14683437 Report a problem | ||
| 10/14/2021 | Pending sale | $475,000$182/sqft |
Source: NTREIS #14683437 Report a problem | ||
| 10/11/2021 | Listed for sale | $475,000+8.3%$182/sqft |
Source: NTREIS #14683437 Report a problem | ||
| 9/18/2020 | Sold | -- |
Source: Ebby Halliday REC solds #13945962_76449 Report a problem | ||
| 8/25/2020 | Pending sale | $438,700-4.5%$168/sqft |
Source: Williams Trew Parker County #13945962 Report a problem | ||
| 7/27/2018 | Listed for sale | $459,500$176/sqft |
Source: Jackson Real Estate #13794488 Report a problem | ||
Public tax history
| Year | Property taxes | Tax assessment |
|---|---|---|
| 2025 | $8,292 +12% | $637,280 |
| 2024 | $7,403 +17.3% | $637,280 +36.9% |
| 2023 | $6,312 -11.1% | $465,560 +0.5% |
| 2022 | $7,098 +0.2% | $463,270 +14.6% |
| 2021 | $7,087 -4.7% | $404,350 |
| 2020 | $7,439 +12.2% | $404,350 +13.7% |
| 2019 | $6,629 -1.4% | $355,780 |
| 2018 | $6,720 +1896.5% | $355,780 +1837.8% |
| 2017 | $337 +1.4% | $18,360 |
| 2016 | $332 -19.7% | $18,360 -23.1% |
| 2015 | $413 | $23,870 |
| 2014 | $413 | $23,870 |
Find assessor info on the county website
Neighborhood: 76449
Nearby homes
- $482,300-- bd-- ba1.9k sqft195 Oyster Bay, Graford, TX 76449Off Market
- $464,0004 bd3 ba1.8k sqft195 Oyster Bay, Graford, TX 76449Off Market
- $553,300-- bd-- ba765 sqft175 Oyster Bay, Graford, TX 76449Off Market
- $17,010-- bd-- ba-- sqft20 Inverness Dr, Graford, TX 76449Off Market
- $13,8605,270 Square Feet125 Riviera Dr, Graford, TX 76449Off Market
- $15,980-- bd-- ba-- sqft30 Inverness Dr, Graford, TX 76449Off Market
- $--4,878.72 Square Feet205 Oyster Bay, Graford, TX 76449Sold
- $--4,878 Square Feet205 Oyster Bay LOT 126, Graford, TX 76449Off Market
Nearby schools
GreatSchools rating
- 10/10Palo Pinto Elementary SchoolGrades: PK-6Distance: 10.2 mi
- 6/10Graford SchoolGrades: PK-12Distance: 12.7 mi
Schools provided by the listing agent
- Elementary: Palo Pinto
- Middle: Palo Pinto
- High: Mineral Wells
- District: Palo Pinto ISD
Source: NTREIS. This data may not be complete. We recommend contacting the local school district to confirm school assignments for this home.
Get a cash offer in 3 minutes
Find out how much your home could sell for in as little as 3 minutes with a no-obligation cash offer.
Estimated market value
$562,500
Get a cash offer in 3 minutes
Find out how much your home could sell for in as little as 3 minutes with a no-obligation cash offer.
Estimated market value
$562,500
- Texas
- Palo Pinto County
- Graford
- 76449
- 185 Oyster Bay
Nearby cities
Nearby zip codes
Other Graford Topics
