Skip main navigation
Closed
  • Listed by: New Space Real Estate, LLC
    Bought with: Century 21 NE Group
    $560,000

    185 Pheasant Drive, Middleton, NH 03887-6310

    3beds
    2,645sqft
    Single Family Residence
    Built in 2002
    6.18 Acres Lot
    $572,400 Zestimate®
    $212/sqft
    $3,165 Estimated rent

    Home value

    $572,400

    $492,000 - $670,000

    $3,165/mo

    Zestimate® history
    Loading
    Loading...

    Owner options

    List your home for rent

    $3,165/mo

    Rent Zestimate®

    Find your next renter with Zillow Rental Manager. Plus, with online applications, you can quickly screen prospective tenants – for free.

    Learn more

    $3,165/mo

    Rent Zestimate®

    Refinance and save

    $3,783/mo

    Est. payment

    Refinancing to a lower rate could help reduce your monthly payments and save thousands over the life of the loan.

    See today's rates

    $3,783/mo

    Est. payment

    Explore your selling options

    Work with a Zillow partner agent

    Leverage their expertise and Zillow's premium Showcase listings to get your home seen by more buyers.

    Get started

    List with your own agent

    Get your home in front of millions of buyers by listing it on Zillow.

    Learn how to do it

    Sell it yourself

    Take full control of how buyers see your home on Zillow by listing For Sale by Owner (FSBO).

    List your home

    What's special

    Spacious back deckPrivate acresOversized primary bedroomInviting dining roomSun-filled great roomSoaring ceilingsExpansive windows
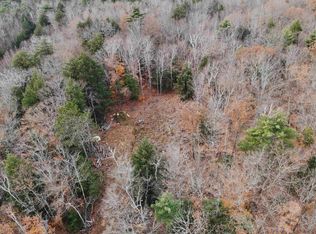
    Welcome to 185 Pheasant Drive—a peaceful retreat nestled on over 6 private acres in beautiful Middleton. With 3 bedrooms, 2 full baths, and more than 2,600 sq. ft. of living space, this thoughtfully updated home blends comfort, style, and connection to the outdoors. Step into the heart of the home: a warm and inviting kitchen updated with new countertops, a stylish backsplash, and a dual-ice refrigerator. An island (not pictured) adds convenience and storage, while the breakfast bar is perfect for casual mornings. Just beyond, an inviting dining room sets the stage for special dinners and gatherings with loved ones. The sun-filled great room features soaring ceilings, skylights, and expansive windows that bring the beauty of the outdoors in. A mini-split unit provides comfort year-round, and a chimney is ready to add a cozy wood stove. Upstairs, the oversized primary bedroom is a peaceful haven with large windows overlooking the quiet, wooded surroundings. Two additional bedrooms offer flexibility—ideal for guests, office space, or creative uses. The lower level connects to a two-car garage and offers a functional workspace with a washer, dryer, second refrigerator, and extra storage. A whole-house standby generator ensures peace of mind in all seasons. Step outside through an oversized sliding glass door to a spacious back deck complete with a retractable awning and sunblock curtains—your own private area to enjoy the sounds of the brook that gently winds through the yard.

    Zillow last checked:

    Listing updated:

    Listed by:

    Brooke Biolo,

    New Space Real Estate, LLC 603-242-1498

    Bought with:

    Sarah Garland

    Century 21 NE Group

    Source: PrimeMLS,MLS#: 5035446MLS Logo

    Facts & features

    Interior

    Bedrooms & bathrooms
    • Bedrooms: 3
    • Bathrooms: 2
    • Full bathrooms: 2
    Heating
    • Oil
    Cooling
    • Mini Split
    Appliances
    • Included: Dishwasher, Gas Range, Refrigerator, Tank Water Heater
    Features
    • Flooring: Hardwood, Tile
    • Basement: Concrete,Full,Interior Stairs,Walkout,Walk-Out Access
    Interior area
    • Total structure area: 3,845
    • Total interior livable area: 2,645 sqft
    • Finished area above ground: 2,645
    • Finished area below ground: 0

    Property

    Parking
    • Total spaces: 2
    • Parking features: Crushed Stone
    • Garage spaces: 2
    Features
    • Levels: Two
    • Stories: 2
    • Exterior features: Deck, Garden
    • Frontage length: Road frontage: 250
    Lot
    • Size: 6.18 Acres
    • Features: Landscaped, Wooded
    Details
    • Parcel number: MDDNM00011L000002S000013
    • Zoning description: res
    • Other equipment: Standby Generator

    Construction

    Type & style
    • Home type: SingleFamily
    • Architectural style: Colonial
    • Property subtype: Single Family Residence
    Materials
    • Wood Frame, Vinyl Exterior
    • Foundation: Concrete
    • Roof: Asphalt Shingle
    Condition
    • New construction: No
    • Year built: 2002

    Utilities & green energy

    • Electric: 200+ Amp Service
    • Sewer: Concrete, Leach Field, Private Sewer
    • Utilities for property: Cable at Site

    Community & neighborhood

    Security
    • Security features: Smoke Detector(s)
    Location
    • Region: Middleton

    Other

    Other facts
    • Road surface type: Paved

    Price history

    DateEventPrice
    8/15/2025Sold$560,000-3.4%$212/sqft
    Source: PrimeMLS #5035446 Report a problem
    6/3/2025Price change$579,900-3.3%$219/sqft
    Source: PrimeMLS #5035446 Report a problem
    4/9/2025Listed for sale$599,900+23.7%$227/sqft
    Source: PrimeMLS #5035446 Report a problem
    10/27/2023Sold$485,000$183/sqft
    Source: PrimeMLS #4966661 Report a problem
    8/22/2023Listed for sale$485,000+109.1%$183/sqft
    Source: PrimeMLS #4966661 Report a problem
    7/21/2004Sold$232,000$88/sqft
    Source: Public Record Report a problem

    Public tax history

    YearProperty taxesTax assessment
    2024$7,172 +5.9%$461,500 +2.5%
    2023$6,770 +10.4%$450,100 +91.5%
    2022$6,134 -7.7%$235,100
    2021$6,646 $235,100
    2020$6,646 +7.6%$235,100
    2019$6,178 -6.1%$235,100
    2018$6,580 +7.9%$235,100 +3.9%
    2017$6,099 -25.5%$226,300
    2016$8,183 +26.2%$226,300
    2015$6,483 $226,300

    Find assessor info on the county website

    Neighborhood: 03887

    Nearby schools

    GreatSchools rating
    Schools provided by the listing agent
    • Elementary: Middleton Elementary School
    • Middle: Kingswood Regional Middle Sch
    • High: Kingswood Regional High School

    Source: PrimeMLS. This data may not be complete. We recommend contacting the local school district to confirm school assignments for this home.

    Get a cash offer in 3 minutes
    Find out how much your home could sell for in as little as 3 minutes with a no-obligation cash offer.
    Estimated market value
    $572,400
    Get a cash offer in 3 minutes
    Find out how much your home could sell for in as little as 3 minutes with a no-obligation cash offer.
    Estimated market value
    $572,400