Skip main navigation
Closed
  • $470,000

    185 Pineview Est, Mount Ida, AR 71957

    4beds
    3,072sqft
    Single Family Residence
    Built in 1977
    12.58 Acres Lot
    $497,600 Zestimate®
    $153/sqft
    $2,476 Estimated rent

    Home value

    $497,600

    $458,000 - $537,000

    $2,476/mo

    Zestimate® history
    Loading
    Loading...

    Owner options

    List your home for rent

    $2,476/mo

    Rent Zestimate®

    Find your next renter with Zillow Rental Manager. Plus, with online applications, you can quickly screen prospective tenants – for free.

    Learn more

    $2,476/mo

    Rent Zestimate®

    Refinance and save

    $2,674/mo

    Est. payment

    Refinancing to a lower rate could help reduce your monthly payments and save thousands over the life of the loan.

    See today's rates

    $2,674/mo

    Est. payment

    Explore your selling options

    Work with a Zillow partner agent

    Leverage their expertise and Zillow's premium Showcase listings to get your home seen by more buyers.

    Get started

    List with your own agent

    Get your home in front of millions of buyers by listing it on Zillow.

    Learn how to do it

    Sell it yourself

    Take full control of how buyers see your home on Zillow by listing For Sale by Owner (FSBO).

    List your home

    What's special

    Fig treesAttached garageAsphalt driveway
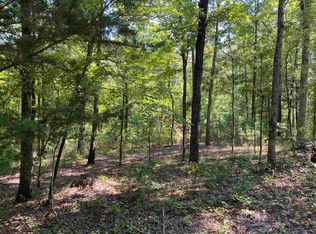
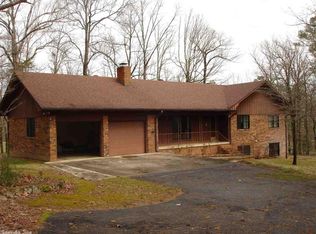
    3072 sq ft 4 bedroom, 2.5 bath brick home with 17x80 walkout basement. 18x36 screened porch, 30x18 open deck with storage underneath, 29x6 sunroom, 23x29 (2 car) attached garage, 26x36 (3 car)detached garage/workshop, 14x40 metal RV carport with hookups and asphalt floor. Sitting on 12.58 acres just outside of Mount Ida AR in Pineview Estates. A one acre stocked pond with bridge, gazebo, and pier. Fenced orchard with plum, peach, and fig trees, along with blueberry and blackberry bushes. City water. 22KW Generac generator. Native hardwood and pine trees. Property joins Pineview Estates road and Williams Creek road. Gas burning fireplace upstairs and wood burning fireplace in the basement. Asphalt driveway and parking. Central heat and air.

    Zillow last checked:

    Listing updated:

    Listed by:

    Edwenna Rowland 870-490-1678,

    Ouachita Real Estate

    Bought with:

    Joe G Poye, AR

    CBRPM Bryant

    Source: CARMLS,MLS#: 23018621MLS Logo

    Facts & features

    Interior

    Bedrooms & bathrooms
    • Bedrooms: 4
    • Bathrooms: 3
    • Full bathrooms: 2
    • 1/2 bathrooms: 1
    Primary bedroom
    • Area: 320
    • Dimensions: 16 x 20
    Bedroom 2
    • Area: 156
    • Dimensions: 12 x 13
    Bedroom 3
    • Area: 156
    • Dimensions: 12 x 13
    Bedroom 4
    • Area: 180
    • Dimensions: 12 x 15
    Dining room
    • Features: Separate Breakfast Rm, Living/Dining Combo
    • Area: 221
    • Dimensions: 13 x 17
    Kitchen
    • Area: 168
    • Dimensions: 14 x 12
    Living room
    • Area: 306
    • Dimensions: 18 x 17
    Heating
    • Electric
    Cooling
    • Electric
    Appliances
    • Included: Refrigerator, Washer, Dryer, Electric Water Heater
    • Laundry: Laundry Room
    Features
    • Built-in Features, Ceiling Fan(s), Walk-in Shower, Paneling, Primary Bedroom/Main Lv, 2 Bedrooms Same Level, 3 Bedrooms Same Level, 4 Bedrooms Same Level
    • Flooring: Carpet, Vinyl, Tile
    • Windows: Window Treatments
    • Basement: Full,Finished,Heated,Cooled
    • Has fireplace: Yes
    • Fireplace features: Factory Built, Gas Logs Present
    Interior area
    • Total structure area: 3,072
    • Total interior livable area: 3,072 sqft

    Property

    Parking
    • Total spaces: 4
    • Parking features: RV Access/Parking, Garage, Garage Door Opener, Four Car or More
    • Has garage: Yes
    Features
    • Levels: One
    • Stories: 1
    • Patio & porch: Deck, Screened, Porch
    • Exterior features: Storage, Shop
    • Waterfront features: Pond
    Lot
    • Size: 12.58 Acres
    • Features: Sloped, Rural Property, Wooded, Subdivided, River/Lake Area
    Details
    • Additional structures: Greenhouse
    • Parcel number: 04800023000

    Construction

    Type & style
    • Home type: SingleFamily
    • Architectural style: Traditional
    • Property subtype: Single Family Residence
    Materials
    • Brick
    • Foundation: Slab
    • Roof: Shingle
    Condition
    • New construction: No
    • Year built: 1977
    Details
    • Builder name: Charlie Jones the original part

    Utilities & green energy

    • Electric: Elec-Municipal (+Entergy)
    • Gas: Gas-Propane/Butane
    • Sewer: Septic Tank
    • Water: Public, Well
    • Utilities for property: Gas-Propane/Butane

    Community & neighborhood

    Location
    • Region: Mount Ida
    • Subdivision: Pineview Estates

    HOA & financial

    HOA
    • Has HOA: No

    Other

    Other facts
    • Listing terms: Conventional,Cash
    • Road surface type: Paved

    Price history

    DateEventPrice
    11/6/2023Sold$470,000-10.5%$153/sqft
    Source: CARMLS #23018621 Report a problem
    9/29/2023Contingent$525,000$171/sqft
    Source: CARMLS #23018621 Report a problem
    8/21/2023Price change$525,000-16%$171/sqft
    Source: CARMLS #23018621 Report a problem
    6/19/2023Listed for sale$625,000+66.7%$203/sqft
    Source: CARMLS #23018621 Report a problem
    7/21/2014Listing removed$375,000$122/sqft
    Source: Pride Homes & Real Estate #10386533- Report a problem
    5/9/2014Listed for sale$375,000$122/sqft
    Source: Pride Homes & Real Estate #10386533- Report a problem

    Public tax history

    YearProperty taxesTax assessment
    2025$1,072 -2.5%$39,970 +4.8%
    2024$1,099 +0.4%$38,153 +5%
    2023$1,095 -5.8%$36,336
    2022$1,162 $36,336
    2021$1,162 $36,336 -28.7%
    2020$1,162 $50,950
    2019$1,162 -2.1%$50,950
    2018$1,187 $50,950 -1.6%
    2017$1,187 $51,770
    2016$1,187 $51,770
    2015$1,187 $51,770
    2014$1,187 $51,770 -8.7%
    2013$1,187 $56,720 +56.1%
    2012$1,187 $36,336
    2011$1,187 $36,336
    2010$1,187 $36,336
    2009$1,187 +5.1%$36,336
    2008$1,129 $36,336

    Find assessor info on the county website

    Neighborhood: 71957

    Nearby schools

    GreatSchools rating
    Schools provided by the listing agent
    • Elementary: Mount Ida
    • High: Mount Ida

    Source: CARMLS. This data may not be complete. We recommend contacting the local school district to confirm school assignments for this home.

    Get pre-qualified for a loan
    At Zillow Home Loans, we can pre-qualify you in as little as 5 minutes with no impact to your credit score.

    An equal housing lender. NMLS #10287.