****Exquisite Model Residence Available for Purchase**** Unveil the pinnacle of luxury living within this community, boasting the most coveted floor plan on offer. This magnificent open concept abode features four sumptuous bedrooms paired with four lavish bathrooms, alongside a serene loft on the second floor, crafting an idyllic retreat. Revel in the opulence of a Luxury Outdoor Living Space, meticulously designed for the seamless fusion of indoor and outdoor merriment. The convenience of a first-floor bedroom, complete with an en suite bath, elevates the living experience.
Venture into the spacious great room, gracefully united with the kitchen, where an elevated coffered ceiling looms overhead, adding a touch of grandeur. The gourmet kitchen is a culinary dream, adorned with stainless steel appliances that include a 6 burner gas cooktop, a stately hood, double wall oven, microwave, and dishwasher, promising an unparalleled cooking adventure.
The architectural marvel continues with impressive 10-foot ceilings on the first floor and 9-foot ceilings on the second, complemented by 8-foot interior doors, creating an aura of spacious elegance. This residence boasts $450k worth of exquisite upgrades and interior decorations, a testament to its unmatched luxury. Nestled within a gated enclave, free from the MELLO-ROOS and with minimal HOA dues, this home stands as a beacon of exclusive living.
A viewing is essential to fully appreciate the splendor on offer. The seller, driven by motivation, warmly invites the submission of reasonable offers. A rare opportunity to immerse oneself in the epitome of sophisticated living.
Sold for $2,050,000
Listed by: Pinnacle Real Estate Group • Kathy Wang • Contact: 626-888-9808
Bought with: Compass Newport Beach
$2,050,000
185 Pinnacle Dr, Lake Forest, CA 92630
5beds
2,708sqft
Single Family Residence
Built in 2017
4,352 Square Feet Lot
$2,148,000 Zestimate®
$757/sqft
$6,061 Estimated rent
Home value
$2,148,000
$2.04M - $2.26M
$6,061/mo
Zestimate® history
Owner options
List your home for rent
$6,061/mo
Rent Zestimate®
Find your next renter with Zillow Rental Manager. Plus, with online applications, you can quickly screen prospective tenants – for free.
$6,061/mo
Rent Zestimate®
Refinance and save
$13,207/mo
Est. payment
Refinancing to a lower rate could help reduce your monthly payments and save thousands over the life of the loan.
$13,207/mo
Est. payment
Explore your selling options
Work with a Zillow partner agent
Leverage their expertise and Zillow's premium Showcase listings to get your home seen by more buyers.
Get startedList with your own agent
Get your home in front of millions of buyers by listing it on Zillow.
Learn how to do itSell it yourself
Take full control of how buyers see your home on Zillow by listing For Sale by Owner (FSBO).
List your homeWhat's special
En suite bathMinimal hoa duesGourmet kitchenSpacious great roomExquisite model residence
Zillow last checked:
Listing updated:
Listed by:
Kathy Wang DRE #01932786 Kathywangrealty@gmail.com,
Pinnacle Real Estate Group
Bought with:
Bryan Van Zee, DRE #02017702
Compass Newport Beach
Source: CRMLS,MLS#: OC24045588 Originating MLS: California Regional MLS
Originating MLS: California Regional MLSFacts & features
Interior
Bedrooms & bathrooms
- Bedrooms: 5
- Bathrooms: 4
- Full bathrooms: 4
- Main level bathrooms: 1
- Main level bedrooms: 1
Rooms
- Room types: Bedroom, Foyer, Primary Bathroom, Primary Bedroom, Other, Dining Room
Primary bedroom
- Features: Primary Suite
Bedroom
- Features: Bedroom on Main Level
Bathroom
- Features: Bathtub, Separate Shower
Kitchen
- Features: Granite Counters, Kitchen Island, Kitchen/Family Room Combo
Other
- Features: Walk-In Closet(s)
Heating
- Central
Cooling
- Central Air
Appliances
- Included: 6 Burner Stove, Double Oven, Dishwasher, Disposal, Microwave, Refrigerator
- Laundry: Laundry Room
Features
- Separate/Formal Dining Room, High Ceilings, Open Floorplan, Recessed Lighting, Storage, Bedroom on Main Level, Entrance Foyer, Primary Suite, Walk-In Closet(s)
- Flooring: Carpet, Tile, Wood
- Basement: Finished
- Has fireplace: Yes
- Fireplace features: Living Room
- Common walls with other units/homes: No Common Walls
Interior area
- Total interior livable area: 2,708 sqft
Property
Parking
- Total spaces: 2
- Parking features: Garage - Attached
- Attached garage spaces: 2
Features
- Levels: Two
- Stories: 2
- Entry location: 198
- Patio & porch: Covered, Front Porch
- Has private pool: Yes
- Pool features: Community, Fenced, Heated, In Ground, Private, Association
- Has spa: Yes
- Spa features: Association, Heated
- Has view: Yes
- View description: None
Lot
- Size: 4,352 Square Feet
- Features: Back Yard, Front Yard, Sloped Up
Details
- Parcel number: 61225147
- Special conditions: Standard
Construction
Type & style
- Home type: SingleFamily
- Property subtype: Single Family Residence
Materials
- Roof: Concrete
Condition
- New construction: No
- Year built: 2017
Utilities & green energy
- Sewer: Public Sewer
- Water: Shared Well
Green energy
- Energy efficient items: Appliances, Construction, HVAC, Roof, Water Heater, Windows
Community & HOA
Community
- Features: Preserve/Public Land, Pool
HOA
- Has HOA: Yes
- Amenities included: Clubhouse, Outdoor Cooking Area, Picnic Area, Pool, Spa/Hot Tub
- HOA fee: $211 monthly
- HOA name: Crummack Huesby
- HOA phone: 949-367-9430
Location
- Region: Lake Forest
Financial & listing details
- Price per square foot: $757/sqft
- Tax assessed value: $2,091,000
- Annual tax amount: $22,128
- Date on market: 3/9/2024
- Cumulative days on market: 9 days
- Listing terms: Cash,Cash to New Loan,Conventional,1031 Exchange,FHA,VA Loan
Price history
| Date | Event | Price |
|---|---|---|
| 4/23/2024 | Sold | $2,050,000+2.5%$757/sqft |
Source:  CRMLS #OC24045588 Report a problem CRMLS #OC24045588 Report a problem | ||
| 3/19/2024 | Pending sale | $1,999,800$738/sqft |
Source: CRMLS #OC24045588 Report a problem | ||
| 3/10/2024 | Listed for sale | $1,999,800$738/sqft |
Source: CRMLS #OC24045588 Report a problem | ||
Public tax history
| Year | Property taxes | Tax assessment |
|---|---|---|
| 2025 | $22,128 +19% | $2,091,000 +19.5% |
| 2024 | $18,588 +2.6% | $1,749,832 +2% |
| 2023 | $18,115 +1.8% | $1,715,522 +2% |
| 2022 | $17,792 +2% | $1,681,885 +2% |
| 2021 | $17,438 +0.9% | $1,648,907 +1% |
| 2020 | $17,282 | $1,632,000 +2% |
| 2019 | $17,282 +0.2% | $1,600,000 +76.7% |
| 2018 | $17,251 +369.8% | $905,612 +174.4% |
| 2017 | $3,672 | $329,974 |
Find assessor info on the county website
Neighborhood: 92630
Nearby homes
- $2,242,0004 bd3 ba2.6k sqft195 Pinnacle Dr, Lake Forest, CA 92630Off Market
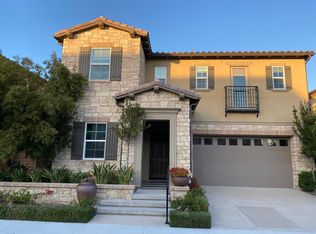
- $2,199,4005 bd4 ba3.1k sqft175 Pinnacle Dr, Lake Forest, CA 92630Off Market
- $1,898,9005 bd4 ba2.9k sqft205 Pinnacle Dr, Lake Forest, CA 92630Off Market
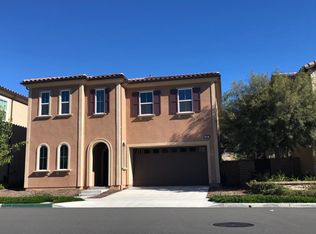
- $1,761,4005 bd4 ba2.6k sqft188 Pinnacle Dr, Lake Forest, CA 92630Off Market
- $--5 bd4 ba3.2k sqft188 Pinnacle Dr #188, Lake Forest, CA 92630Off Market
- $1,846,8005 bd4 ba3.1k sqft215 Pinnacle Dr, Lake Forest, CA 92630Off Market
- $1,940,8004 bd4 ba2.9k sqft138 Pinnacle Dr, Lake Forest, CA 92630Off Market
- $1,972,9005 bd4 ba3.1k sqft198 Pinnacle Dr, Lake Forest, CA 92630Off Market
Nearby schools
GreatSchools rating
- 10/10Portola Hills Elementary SchoolGrades: K-6Distance: 1.5 mi
- 6/10Serrano Intermediate SchoolGrades: 7-8Distance: 3.6 mi
- 8/10El Toro High SchoolGrades: 9-12Distance: 2.9 mi
Get a cash offer in 3 minutes
Find out how much your home could sell for in as little as 3 minutes with a no-obligation cash offer.
Estimated market value
$2,148,000
Get a cash offer in 3 minutes
Find out how much your home could sell for in as little as 3 minutes with a no-obligation cash offer.
Estimated market value
$2,148,000
- California
- Orange County
- Lake Forest
- 92630
- 185 Pinnacle Dr
Nearby cities
Nearby zip codes
Other Lake Forest Topics
