HERE IS YOUR PERFECT OPPORTUNITY TO LIVE THE PINEHURST LIFESTYLE!
Located in a quiet neighborhood, this lovingly maintained home blends functionality and comfort among the pines!
Features include hardwood floors, a light-filled Carolina Room leading to a private deck and the gas fireplace is surrounded on both sides by beautiful cabinetry. A laundry room with plenty of storage leads to a 2-car garage. This home has a versatile floorplan and is minutes to the Village, Pinehurst CC and shops & restaurants. A one-year Home Warranty is included! TRANSFERRABLE PINEHURST CC CHARTER MEMBERSHIP IS AVAILABLE WITH BUYERS TO PAY PREVAILING FEES.
For sale
$465,000
185 Pinyon Circle, Pinehurst, NC 28374
3beds
2,024sqft
Single Family Residence
Built in 1988
0.28 Acres Lot
$449,600 Zestimate®
$230/sqft
$-- HOA
What's special
Private deckHardwood floorsQuiet neighborhoodVersatile floorplanLight-filled carolina room
- 4 days |
- 426 |
- 22 |
Likely to sell faster than
Zillow last checked:
Listing updated:
Listed by:
Kristine Johnson 207-380-5998,
Keller Williams Pinehurst
Source: Hive MLS,MLS#: 100587804 Originating MLS: Mid Carolina Regional MLS
Originating MLS: Mid Carolina Regional MLSLoading...
Facts & features
Interior
Bedrooms & bathrooms
- Bedrooms: 3
- Bathrooms: 2
- Full bathrooms: 2
Rooms
- Room types: Living Room, Dining Room, Master Bedroom, Bedroom 1, Bedroom 2, Other, Laundry
Primary bedroom
- Level: First
- Dimensions: 17 x 14
Bedroom 1
- Level: First
- Dimensions: 12 x 11
Bedroom 2
- Level: First
- Dimensions: 11 x 14
Dining room
- Level: First
- Dimensions: 10 x 17
Kitchen
- Level: First
- Dimensions: 17 x 12
Laundry
- Level: First
- Dimensions: 7 x 6
Living room
- Level: First
- Dimensions: 17 x 17
Other
- Description: Carolina Room
- Level: First
- Dimensions: 17 x 11
Heating
- Heat Pump, Electric, Forced Air
Cooling
- Central Air, Ceiling Fan(s), Heat Pump
Appliances
- Included: Built-In Microwave, Washer, Self Cleaning Oven, Refrigerator, Dryer, Disposal, Dishwasher, Electric Range
- Laundry: Dryer Hookup, Washer Hookup, Laundry Room
Features
- Walk-in Closet(s), Vaulted Ceiling(s), Entrance Foyer, Bookcases, Ceiling Fan(s), Walk-in Shower, Blinds/Shades, Eat-in Kitchen, Gas Log, Walk-In Closet(s)
- Flooring: LVT/LVP, Vinyl, Hardwood
- Windows: Skylight(s)
- Basement: Exterior Entry,Crawl Space
- Attic: Pull Down Stairs
- Has fireplace: Yes
- Fireplace features: Gas Log
Interior area
- Total structure area: 2,024
- Total interior livable area: 2,024 sqft
Property
Parking
- Total spaces: 2
- Parking features: Garage Faces Side, Concrete, Garage Door Opener, Garage
- Attached garage spaces: 2
Accessibility
- Accessibility features: None
Features
- Levels: One
- Patio & porch: Deck
- Fencing: None
- Has view: Yes
- View description: See Remarks
- Frontage type: See Remarks
Lot
- Size: 0.28 Acres
- Dimensions: 100 x 120 x 100 x 128
- Features: Gentle Sloping, Landscaped
Details
- Parcel number: 00030460
- Zoning: R10
- Special conditions: Standard
Construction
Type & style
- Home type: SingleFamily
- Property subtype: Single Family Residence
Materials
- Block, Brick, Wood Siding, Wood Frame
- Foundation: Block, Crawl Space
- Roof: Shingle
Condition
- New construction: No
- Year built: 1988
Details
- Warranty included: Yes
Utilities & green energy
- Sewer: Public Sewer, County Sewer
- Water: Public, County Water
- Utilities for property: Cable Available
Community & HOA
Community
- Security: Smoke Detector(s)
- Subdivision: Unit 10
HOA
- Has HOA: No
Location
- Region: Pinehurst
Financial & listing details
- Price per square foot: $230/sqft
- Tax assessed value: $353,490
- Annual tax amount: $2,023
- Date on market: 7/10/2026
- Cumulative days on market: 4 days
- Listing agreement: Exclusive Right To Sell
- Listing terms: Cash,Conventional,FHA,VA Loan
- Road surface type: Paved
Estimated market value
$449,600
$427,000 - $472,000
$2,283/mo
Price history
| Date | Event | Price |
|---|---|---|
| 7/10/2026 | Listed for sale | $465,000+106.7%$230/sqft |
Source:  Hive MLS #100587804 Report a problem Hive MLS #100587804 Report a problem | ||
| 7/20/2009 | Sold | $225,000-10%$111/sqft |
Source: Hive MLS #129186 Report a problem | ||
| 7/2/2008 | Listing removed | $249,900$123/sqft |
Source: Prudential Real Estate #127556 Report a problem | ||
| 5/29/2008 | Listed for sale | $249,900$123/sqft |
Source: Prudential Real Estate #127556 Report a problem | ||
Public tax history
| Year | Property taxes | Tax assessment |
|---|---|---|
| 2024 | $2,024 -4.2% | $353,490 |
| 2023 | $2,112 +13.2% | $353,490 +7.6% |
| 2022 | $1,867 -3.5% | $328,630 +47% |
| 2021 | $1,934 +1.8% | $223,540 |
| 2020 | $1,900 | $223,540 |
| 2019 | $1,900 | $223,540 +8.7% |
| 2018 | $1,900 +16.9% | $205,710 |
| 2017 | $1,625 | $205,710 |
| 2015 | $1,625 +1.9% | $205,710 +8.6% |
| 2014 | $1,594 +10% | $189,420 |
| 2013 | $1,449 | $189,420 |
| 2012 | -- | $189,420 |
| 2011 | -- | $189,420 |
| 2010 | -- | $189,420 |
| 2009 | -- | $189,420 |
| 2008 | -- | $189,420 |
| 2007 | -- | $189,420 +19.7% |
| 2005 | -- | $158,250 |
| 2004 | -- | $158,250 |
| 2003 | -- | $158,250 |
| 2002 | -- | $158,250 |
Find assessor info on the county website
Monthly payment
Est. payment$--/mo
Payment breakdown
Explore the cost of this home by adjusting the details. Changes won't be saved.All calculations are estimates and provided by Zillow, Inc. for informational purposes only. Actual amounts may vary.
HOA fees may include property taxes on listings classified as Co-Ops. Contact the listing agent and/or owner for fee details.
Mortgage interest rates are dependent on a number of factors, including credit score, down payment, and repayment length. Interest rate data provided by Zillow Group Marketplace, Inc. as of 1/1/1970 from various mortgage lenders with which we have lead or other similar arrangements; the Estimated Payment is an average of those rates.
See how much you could borrow to make a competitive offer.
Climate risks
Neighborhood: 28374
Nearby schools
GreatSchools rating
- 10/10Pinehurst Elementary SchoolGrades: K-5Distance: 2.2 mi
- 6/10Southern Middle SchoolGrades: 6-8Distance: 3.8 mi
- 6/10Pinecrest High SchoolGrades: 9-12Distance: 3.2 mi
Schools provided by the listing agent
- Elementary: Pinehurst Elementary
- Middle: Southern Middle
- High: Pinecrest High
Source: Hive MLS. This data may not be complete. We recommend contacting the local school district to confirm school assignments for this home.
- $--0.28 Acres0 Pinyon Cir, Pinehurst, NC 28374Off Market
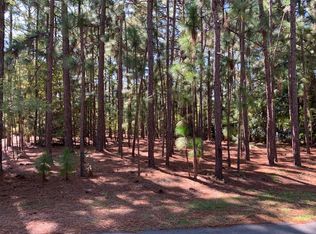
- $80,000-- bd-- ba-- sqft10 Pinyon Cir, Pinehurst, NC 28374Off Market
- $748,1000.32 Acres195 Pinyon Cir, Pinehurst, NC 28374Off Market
- $400,4002 bd2 ba1.8k sqft35 Live Oak Ln, Pinehurst, NC 28374Off Market
- $427,0003 bd3 ba2.5k sqft25 Live Oak Ln, Pinehurst, NC 28374Sold
- $474,1003 bd2 ba2k sqft180 Pinyon Cir, Pinehurst, NC 28374Off Market
- $434,3003 bd2 ba1.7k sqft45 Live Oak Ln, Pinehurst, NC 28374Off Market
- $496,2003 bd2 ba2.1k sqft165 Pinyon Cir, Pinehurst, NC 28374Off Market
A local agent can set up tours, give advice and negotiate with sellers.
A local lender can help you make sure your offer is ready when you are.
Similar homes
- $489,0003 bd2 ba2.2k sqft720 Diamondhead Drive S, Pinehurst, NC 28374For Sale

 MLS ID #100587679, Jennifer L Carlson, Love Pines Realty. Hive MLS
 - $495,0003 bd2 ba2.1k sqft135 Gray Fox Run, Pinehurst, NC 28374For Sale
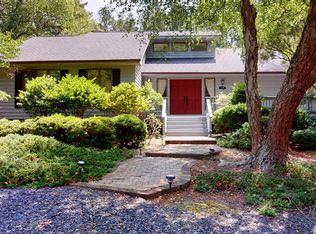 MLS ID #100584513, Bonnie D Baker, Rhodes and Co LLC. Hive MLS
 - $479,9003 bd2 ba2k sqft7 Shamrock Way, Pinehurst, NC 28374For Sale
 MLS ID #100581468, Ashley Leeah, Carolina Property Sales. Hive MLS
 - $465,9993 bd3 ba1.8k sqft850 Burning Tree Road, Pinehurst, NC 28374For Sale
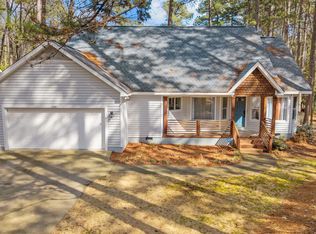 MLS ID #100557545, Carolina Lipscomb, Keller Williams Pinehurst. Hive MLS
 - $479,0003 bd2 ba1.8k sqft6 Spruce Lane, Pinehurst, NC 28374For SaleMLS ID #100568397, Deborah Darby Knight, Berkshire Hathaway HS Pinehurst Realty Group/PH. Hive MLS
- $475,0003 bd2 ba2.1k sqft1320 Burning Tree Road, Pinehurst, NC 28374For SaleMLS ID #100588260, Sandy Stewart, Sandhill Realty. Hive MLS
- $510,0003 bd2 ba2k sqft12 Whithorn Court, Pinehurst, NC 28374For SaleMLS ID #100581463, Lin Hutaff, Lin Hutaff's Pinehurst Realty Group. Hive MLS
- $415,0003 bd2 ba1.8k sqft340 Oakmont Circle, Pinehurst, NC 28374For SaleMLS ID #100562703, Jamaan Bailey, Carolina Property Sales. Hive MLS
- $499,0005 bd4 ba2.3k sqft10 Lodge Pole Lane, Pinehurst, NC 28374For SaleMLS ID #100551866, Debra Serino Brenner, At Home Realtors. Hive MLS
- $435,9004 bd2 ba1.9k sqft755 Monticello Drive, Pinehurst, NC 28374For SaleMLS ID #100573853, Jamie P Moss-Godfrey, RE/MAX Southern Realty. Hive MLS
- $545,0003 bd3 ba2.3k sqft620 Diamondhead Drive S, Pinehurst, NC 28374For SaleMLS ID #100459132, Kristina Webster, Pineland Property Group LLC. Hive MLS
- $555,0003 bd2 ba2k sqft790 Diamondhead Drive S, Pinehurst, NC 28374For SaleMLS ID #100576286, Christine Barrett, Pines Sotheby's International Realty. Hive MLS
- $510,0003 bd2 ba2.1k sqft2 Minikahada Trail, Pinehurst, NC 28374For SaleMLS ID #100583399, Laura Legg, Keller Williams Realty-Fayetteville. Hive MLS
- $485,0003 bd3 ba1.7k sqft285 Sugar Gum Lane Unit 20, Pinehurst, NC 28374For SaleMLS ID #100579640, Deborah Darby Knight, Berkshire Hathaway HS Pinehurst Realty Group/PH. Hive MLS
- $460,0003 bd2 ba2k sqft7 Riviera Drive, Pinehurst, NC 28374For SaleMLS ID #100579278, Bethany Jackson, Keller Williams Pinehurst. Hive MLS
- $599,0003 bd3 ba1.8k sqft285 Sugar Gum Lane Unit 50, Pinehurst, NC 28374For SaleMLS ID #100587384, Rose Ann Ward, Fore Properties. Hive MLS
- $570,0004 bd4 ba2.8k sqft165 Catalpa Lane S, Pinehurst, NC 28374For SaleMLS ID #100557172, The Mark Gentry Team, The Gentry Team. Hive MLS
- $415,0003 bd2 ba1.9k sqft160 Kingswood Circle, Pinehurst, NC 28374For SaleMLS ID #100580414, Tammy O Lyne, Keller Williams Pinehurst. Hive MLS
- $550,0002 bd3 ba2.3k sqft140 Lost Tree Road, Pinehurst, NC 28374For SaleMLS ID #100527632, The Phillips Group, Village Properties of Pinehurst LLC. Hive MLS
- $405,0003 bd3 ba2.2k sqft170 Adams Circle, Pinehurst, NC 28374For SaleMLS ID #100549277, Patti Slayden, Keller Williams Pinehurst. Hive MLS
- North Carolina
- Moore County
- Pinehurst
- 28374
- 185 Pinyon Circle
Nearby cities
Nearby zip codes
Other Pinehurst Topics
