Skip main navigation
Off market
  • $871,000

    185 Plymouth Dr, Inverness, IL 60067

    4beds
    2,935sqft
    SingleFamily
    Built in 1962
    1.49 Acres Lot
    $871,000 Zestimate®
    $297/sqft
    $4,424 Estimated rent

    Home value

    $871,000

    $801,000 - $949,000

    $4,424/mo

    Zestimate® history
    Loading
    Loading...

    Owner options

    List your home for rent

    $4,424/mo

    Rent Zestimate®

    Find your next renter with Zillow Rental Manager. Plus, with online applications, you can quickly screen prospective tenants – for free.

    Learn more

    $4,424/mo

    Rent Zestimate®

    Refinance and save

    $6,082/mo

    Est. payment

    Refinancing to a lower rate could help reduce your monthly payments and save thousands over the life of the loan.

    See today's rates

    $6,082/mo

    Est. payment

    Explore your selling options

    Work with a Zillow partner agent

    Leverage their expertise and Zillow's premium Showcase listings to get your home seen by more buyers.

    Get started

    List with your own agent

    Get your home in front of millions of buyers by listing it on Zillow.

    Learn how to do it

    Sell it yourself

    Take full control of how buyers see your home on Zillow by listing For Sale by Owner (FSBO).

    List your home

    What's special

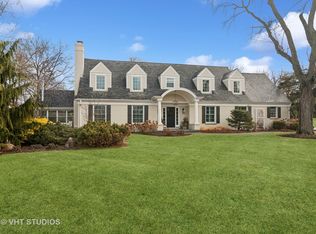
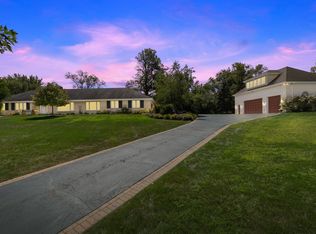
    Completely remodeled 4 bedroom split level in the heart of McIntosh /Inverness. Cozy 2935 square foot custom built split level sits on a scenic park-like 1.5 acre lot full of mature trees. All rooms are bright and airy with great views of the hilltop setting and surroundings. Top rated Marion Jordan Grade School and Fremd High School Convenient location is close to shopping and transportation yet is secluded and private. 5 minutes to I-90, 20 minutes to O'Hare airport. 15 minutes to Woodfield and Deer Park malls Interior and exterior updates include: Kitchen with custom cabinets and stainless steel appliances All bathrooms remodeled Custom stone island fireplace separates living room and dining room on main level Custom built-in cabinetry in living room, family room, and home office Hardwood floors throughout Custom walk-in closet in master bedroom Kid's closets also have custom closet organizers Ceiling fans in all bedrooms Custom blinds throughout Whole house fan Lower level remodeled to include separate family room, kid's play area, home office, and laundry /storage room 2nd fireplace on lower level has high-efficiency gas insert that is thermostatically controlled Home office could be converted to 5th bedroom Brick and siding exterior remodeled with LP Smartside Front and rear porches are covered and accented with bead-board ceilings New windows and exterior doors New insulated carriage style garage door New roof Tons of storage in lower level, encapsulated crawl space, large attic, and large shed New water heater New water softener New furnace New AC Upgraded 200 Amp electrical service with generator transfer switch

    This property is off market, which means it's not currently listed for sale or rent on Zillow. This may be different from what's available on other websites or public sources.
    Facts & features

    Interior

    Bedrooms & bathrooms
    • Bedrooms: 4
    • Bathrooms: 3
    • Full bathrooms: 2
    • 1/2 bathrooms: 1
    Heating
    • Forced air, Gas
    Cooling
    • Central
    Appliances
    • Included: Dishwasher, Dryer, Freezer, Garbage disposal, Microwave, Range / Oven, Refrigerator, Washer
    Features
    • Flooring: Hardwood
    • Basement: Finished
    • Has fireplace: Yes
    Interior area
    • Total interior livable area: 2,935 sqft

    Property

    Parking
    • Total spaces: 2
    • Parking features: Garage - Attached
    Features
    • Exterior features: Wood products, Brick
    Lot
    • Size: 1.49 Acres
    Details
    • Parcel number: 0221100013

    Construction

    Type & style
    • Home type: SingleFamily
    Materials
    • Frame
    • Roof: Asphalt
    Condition
    • Year built: 1962

    Community & neighborhood

    Location
    • Region: Inverness

    Price history

    DateEventPrice
    8/27/2009Sold$545,000-9%$186/sqft
    Source: MRED as distributed by MLS GRID #07143463 Report a problem
    4/18/2009Price change$599,000-4.2%$204/sqft
    Source: Baird & Warner - Palatine #07143463 Report a problem
    3/20/2009Listed for sale$625,000$213/sqft
    Source: Baird & Warner - Palatine #07143463 Report a problem

    Public tax history

    YearProperty taxesTax assessment
    2024-- $48,000 +0%
    2023$12,463 +3.1%$47,999
    2022$12,092 +21.7%$47,999 +33%
    2021$9,932 +1.3%$36,091
    2020$9,805 +1.5%$36,091 -9.6%
    2019$9,657 -10.6%$39,924 -3.6%
    2018$10,801 +2.1%$41,411
    2017$10,583 -6.3%$41,411 -9.9%
    2016$11,297 +15.6%$45,941 +23.7%
    2015$9,771 +1.4%$37,145
    2014$9,632 +3.1%$37,145
    2013$9,341 -21.5%$37,145 -27%
    2012$11,893 +3%$50,897
    2011$11,542 +1.4%$50,897
    2010$11,384 +11.8%$50,897 -6.6%
    2009$10,179 +6.3%$54,500 -7.8%
    2008$9,572 +10.6%$59,116
    2007$8,652 -4.5%$59,116 +13.6%
    2006$9,062 +6.5%$52,018
    2005$8,506 +7.1%$52,018
    2004$7,941 +1.7%$52,018 +18.9%
    2003$7,808 +2.8%$43,736
    2002$7,599 +14.4%$43,736
    2001$6,643 +1.7%$43,736 +22.4%
    2000$6,535 +1.8%$35,730
    1999$6,419 $35,730

    Find assessor info on the county website

    Neighborhood: 60067

    Nearby schools

    GreatSchools rating
    Get a cash offer in 3 minutes
    Find out how much your home could sell for in as little as 3 minutes with a no-obligation cash offer.
    Estimated market value
    $871,000
    Get a cash offer in 3 minutes
    Find out how much your home could sell for in as little as 3 minutes with a no-obligation cash offer.
    Estimated market value
    $871,000