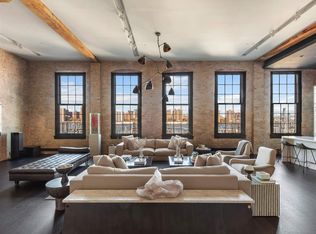
Welcome to a reimagined DUMBO loft like no other where no expense was spared. This breathtaking loft truly embodies what DUMBO brick and timber loft living is all about. Residence 3S at 185 Plymouth Street spans across approx. 3,275+/- sq.ft, perfectly designed for modern loft living. Arriving directly from your keyed elevator, you'll be captivated by the expansive open layout that beautifully fuses historic DUMBO loft charm with refined contemporary designs. Original exposed brick walls and timber columns are balanced by floor-to-ceiling glass, while refinished wide-plank white oak floors and soaring 13'6" ceilings complete the picture, creating a seamless blend of texture, light, and timeless style. This loft features four distinctive bedrooms, three and a half bathrooms, and an approximately 159+/- sq.ft private terrace with a gas grill that seamlessly extends from the open living space. The expansive living and dining spaces offer endless possibilities for layout and design, allowing you to tailor the home perfectly to your lifestyle. At the heart of the home is the fabulous open chef's kitchen, featuring Italian RIFRA white lacquer cabinetry, a massive 10-foot island, and integrated Sub-Zero refrigerator and Bosch appliances, including a dishwasher, oven, cooktop, and retractable range hood. The custom-built-in seating and workspace showcase a perfect eat-in kitchen, thoughtfully designed for your everyday needs. Overlooking the gracious, light-filled living space, the kitchen exudes a sense of functionality and warmth perfect for both everyday living and entertaining. The combination of a modern design on this industrial backdrop creates one spectacular space. Descending from the main living area, you'll encounter the primary suite, a glamorous and serene retreat featuring a spacious, fully customized walk-in closet and dressing area. The en-suite bathroom evokes a spa-like ambiance with dual rain showers, a freestanding soaking tub, a custom wall-mounted double vanity, and custom cabinetry. The two additional bedrooms are beyond spacious, light-filled sanctuaries, each offering a serene atmosphere with custom-fitted built-ins and closets. The separate fourth bedroom provides added privacy, complete with its own pass through closet and en-suite bathroom. The space is versatile and can be used as a bedroom, media room or work-from-home space. Rounding out this sensational home is a full laundry room with custom cabinets holding a full-sized washer and vented dryer, with an attic-style storage above, refinished wide oak flooring, custom-fitted closets throughout, a large powder room, custom-fitted mudrooms, a multi-zoned HVAC system with fin tube hot water heating, and an abundance of storage throughout. Perfectly situated in the heart of ever-thriving and highly coveted DUMBO, 185 Plymouth embodies authentic DUMBO living, seamlessly blending modern sophistication with effortless luxury. all within an intimate and ultra-private setting. The building amenities include a 24-hour virtual doorman, package room, gym, and bicycle room. Close to subways, one block from the fabulous Brooklyn Bridge Park, Empire Stores, and all that DUMBO has to offer. Application Processing Fee $750 Credit Check Fee $100 per applicant, occupant, guarantor Criminal Check Fee $100.00 per applicant, occupant, guarantor Move-in Damage Deposit $1,000 Move-in Out Fee $1,000
This property is off market, which means it's not currently listed for sale or rent on Zillow. This may be different from what's available on other websites or public sources.