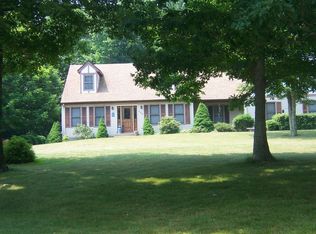
Pride of ownership is evident in this custom-built Saltbox style home located on a cul-de-sac in a neighborhood setting. Guests are welcomed through an open foyer connecting the entrance to the den or office on the left and the spacious living room and open dining room to the right. The centerpiece of the living room is the wood burning fireplace creating a relaxing atmosphere while adding warmth of a real wood fire to both the living room and dining room. Hardwood floors grace the living room, dining room and den. Off the dining room is the kitchen with granite countertops, a pantry, and an eat-in area with two ways out. Sliders off the kitchen lead out to the patio and private back yard while another door leads out to the driveway and detached garage. A convenient coat closet is strategically placed in the kitchen. A half bath completes the main level living space. The staircase leading to the upper level includes wainscotting and built-in shelves. The upper level includes the master suite with a full bath and walk-in closet plus two additional bedrooms, a hall bath and a walk-in attic for easy storage. Central AC throughout, a new roof in 2019, a 2-car detached oversize garage with 10 ceilings and workshop with power, a Colligan water system, high efficiency Trane AC unit, 6-inch thickness interior walls, Grade A hardwood floors and wood trim on the main level and a 10 x 10 exterior shed completes this fine home!
This property is not currently displayed as for sale or rent on Zillow. This may be different from what's on other websites or public sources.