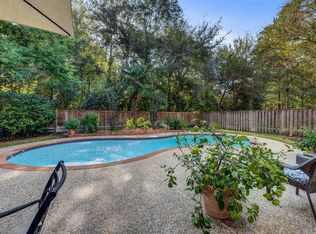
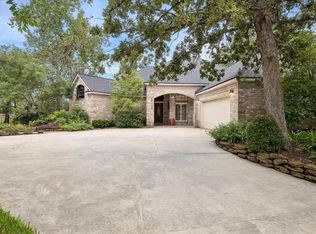
Discover the potential of this rare single-story LifeForms home, ideally situated on a peaceful cul-de-sac in desirable Cochran’s Crossing. The versatile floor plan offers three bedrooms, a private study, generous living spaces, and abundant natural light. A spacious island kitchen connects seamlessly to the main living areas, making the home equally suited for relaxed everyday living and entertaining. The secluded primary suite features a cozy fireplace, sitting area, and direct access to the backyard. Outdoors, enjoy a private oasis complete with a pool, spa, mature trees, and no direct rear neighbors. Conveniently located near parks, trails, shopping, dining, and everything The Woodlands has to offer, this well-cared-for home is ready for your personal touch.
Pending
Price cut: $25K (9/10)
$550,000
185 Purple Slate Pl, Spring, TX 77381
3beds
2,227sqft
Single Family Residence
Built in 1993
8,398 Square Feet Lot
$545,800 Zestimate®
$247/sqft
$-- HOA
What's special
- 14 days
- 466
- 12
Likely to sell faster than
Zillow last checked:
Listing updated:
Listed by:
Terese Yates TREC #0735159 903-452-2237,
CB&A, Realtors,
Honey Tucker
Source: HAR,MLS#: 48430056
Facts & features
Interior
Bedrooms & bathrooms
- Bedrooms: 3
- Bathrooms: 2
- Full bathrooms: 2
Rooms
- Room types: Utility Room
Primary bedroom
- Level: First
- Area: 323
- Dimensions: 19 x 17
Bedroom
- Level: First
- Area: 121
- Dimensions: 11 x 11
Bedroom
- Level: First
- Area: 121
- Dimensions: 11 x 11
Other
- Level: First
- Area: 132
- Dimensions: 12 x 11
Breakfast
- Level: First
- Area: 66
- Dimensions: 11 x 6
Dining room
- Level: First
- Area: 154
- Dimensions: 14 x 11
Kitchen
- Level: First
- Area: 208
- Dimensions: 16 x 13
Living room
- Level: First
- Area: 294
- Dimensions: 21 x 14
Heating
- Natural Gas
Cooling
- Electric
Appliances
- Included: Disposal, Microwave, Dishwasher
Features
- High Ceilings, 2 Bedrooms Down, All Bedrooms Down, Primary Bed - 1st Floor, Split Plan
- Flooring: Engineered Hardwood, Tile
- Number of fireplaces: 1
- Fireplace features: Gas, Gas Log
Interior area
- Total structure area: 2,227
- Total interior livable area: 2,227 sqft
Property
Parking
- Total spaces: 2
- Parking features: Detached, Garage Door Opener
- Garage spaces: 2
Features
- Stories: 1
- Patio & porch: Patio/Deck
- Exterior features: Sprinkler System
- Has private pool: Yes
- Pool features: Gunite
- Fencing: Full
Lot
- Size: 8,398 Square Feet
- Features: Cul-De-Sac, Subdivided, 0 Up To 1/4 Acre
Details
- Parcel number: 220938
Construction
Type & style
- Home type: SingleFamily
- Architectural style: Traditional
- Property subtype: Single Family Residence
Materials
- Cement Siding, Stucco
- Foundation: Slab
- Roof: Composition
Condition
- New construction: No
- Year built: 1993
Utilities & green energy
- Sewer: Public Sewer
- Water: Public, Water District
Community & HOA
Community
- Subdivision: Wdlnds Village Cochrans Cr 37
Location
- Region: Spring
Financial & listing details
- Price per square foot: $247/sqft
- Tax assessed value: $515,000
- Annual tax amount: $8,345
- Date on market: 9/10/2026
- Listing terms: Cash,Conventional,FHA,Investor,VA Loan
Estimated market value
$545,800
$519,000 - $573,000
$3,079/mo
Price history
| Date | Event | Price |
|---|---|---|
| 9/19/2026 | Pending sale | $550,000$247/sqft |
Source:  HAR #48430056 Report a problem HAR #48430056 Report a problem | ||
| 9/10/2026 | Price change | $550,000-4.3%$247/sqft |
Source: HAR #48430056 Report a problem | ||
| 7/18/2026 | Price change | $575,000-4%$258/sqft |
Source: HAR #24796182 Report a problem | ||
| 6/4/2026 | Listed for sale | $599,000$269/sqft |
Source: HAR #24796182 Report a problem | ||
| 12/28/2004 | Sold | -- |
Source: Agent Provided Report a problem | ||
Public tax history
| Year | Property taxes | Tax assessment |
|---|---|---|
| 2025 | $3,081 -20.1% | $467,181 +10% |
| 2024 | $3,856 +0.8% | $424,710 +10% |
| 2023 | $3,825 | $386,100 -3.7% |
| 2022 | -- | $400,800 +20% |
| 2021 | $5,493 | $334,000 +0.7% |
| 2020 | -- | $331,780 +3% |
| 2019 | $5,531 -12.7% | $322,140 +4.7% |
| 2018 | $6,333 -8% | $307,640 -3.7% |
| 2017 | $6,886 -5.8% | $319,430 -0.3% |
| 2016 | $7,312 +3.9% | $320,380 +1.5% |
| 2015 | $7,039 | $315,700 +7.6% |
| 2014 | $7,039 | $293,300 +10% |
| 2013 | -- | $266,640 +3.7% |
| 2012 | -- | $257,050 +2.5% |
| 2011 | -- | $250,800 +10% |
| 2010 | -- | $228,000 |
| 2009 | -- | $228,000 -0.5% |
| 2008 | -- | $229,140 +2.4% |
| 2007 | -- | $223,690 +5.5% |
| 2006 | -- | $211,930 +7.5% |
| 2005 | -- | $197,210 +6.5% |
| 2004 | -- | $185,250 |
| 2003 | -- | $185,250 |
| 2002 | -- | $185,250 |
| 2001 | -- | $185,250 |
Find assessor info on the county website
Monthly payment
Est. payment
Payment breakdown
Explore the cost of this home by adjusting the details. Changes won't be saved.Climate risks
Neighborhood: Cochran's Crossing
Nearby schools
Schools provided by the listing agent
- Elementary: Galatas Elementary School
- Middle: Mccullough Junior High School
- High: The Woodlands High School
Source: HAR. This data may not be complete. We recommend contacting the local school district to confirm school assignments for this home.
Similar homes
- $555,0004 bd3 ba2.6k sqft11 Thorn Berry Pl, Spring, TX 77381For Sale
 MLS ID #86885387, Shelly Ybarra, Keller Williams Realty The Woodlands. HAR
 - $580,0004 bd3 ba2.5k sqft42 Fire Flicker Pl, Spring, TX 77381For Sale
 MLS ID #53604109, Carolyn Swan, Compass RE Texas, LLC - The Woodlands. HAR
 - $545,7004 bd3 ba2.4k sqft22 S Greywing Pl, Spring, TX 77382For Sale
 MLS ID #3000839, Melissa Perez-Mueller, Keller Williams Realty The Woodlands. HAR
 - $575,0003 bd3 ba2.6k sqft25023 Northampton Terrace Dr, Spring, TX 77389For Sale
 MLS ID #64934101, Cathleen Davis, Better Homes and Gardens Real Estate Gary Greene - The Woodlands. HAR
