The view! Float in the pool or relax in the spa of this 5 BR POOL home and see nothing but water and nature views! People who've viewed the home gave positive feedback on the outdoor living area, floor plan, curb appeal, and proximity to amenities, schools and highways. Sellers enjoyed fishing in the pond behind the home. 1st floor has a large open living area with family rm, dining area, kitchen w/island & breakfast area and 4 BRs..One of the secondary bedrooms is very large - the plans cal1ed for 2 separate bedrooms & the owners opted to omit the wall between them. You can use it as a large BR with a sitting area or install a wall to create a 6th BR. This wing of the house would also be great space for extended family members to live or long-term visitors to stay. 2nd floor has the the 5th BR or Rec Room, full bath & lg closet.. Other notable features include the 2.5 car garage, lg smart HVAC, Gemstone lighting. extra insulation, pro landscaping, NEW water heater & generator wiring
Closed
$630,000
185 QUAIL CREEK Circle, St. Johns, FL 32259
5beds
2,686sqft
Single Family Residence
Built in 2013
0.27 Acres Lot
$633,800 Zestimate®
$235/sqft
$3,804 Estimated rent
Home value
$633,800
$596,000 - $678,000
$3,804/mo
Zestimate® history
Owner options
List your home for rent
$3,804/mo
Rent Zestimate®
Find your next renter with Zillow Rental Manager. Plus, with online applications, you can quickly screen prospective tenants – for free.
$3,804/mo
Rent Zestimate®
Refinance and save
$4,154/mo
Est. payment
Refinancing to a lower rate could help reduce your monthly payments and save thousands over the life of the loan.
$4,154/mo
Est. payment
Explore your selling options
Work with a Zillow partner agent
Leverage their expertise and Zillow's premium Showcase listings to get your home seen by more buyers.
Get startedList with your own agent
Get your home in front of millions of buyers by listing it on Zillow.
Learn how to do itSell it yourself
Take full control of how buyers see your home on Zillow by listing For Sale by Owner (FSBO).
List your homeWhat's special
Zillow last checked:
Listing updated:
Listed by:
JULIE BENTLEY 904-576-0706,
WATSON REALTY CORP 904-268-1200,
Heather Granby 813-309-2773
Bought with:
DJ DELLA SALA, 3464386
DJ & LINDSEY REAL ESTATE
KIMBERLY TANNER, 3638482
Source: realMLS,MLS#: 2074762
Facts & features
Interior
Bedrooms & bathrooms
- Bedrooms: 5
- Bathrooms: 3
- Full bathrooms: 3
Heating
- Heat Pump
Cooling
- Central Air
Appliances
- Included: Dishwasher, Disposal, Electric Water Heater, Microwave
Features
- Breakfast Bar, Ceiling Fan(s), Eat-in Kitchen, Entrance Foyer, Kitchen Island, Open Floorplan, Pantry, Primary Bathroom -Tub with Separate Shower, Master Downstairs, Split Bedrooms, Walk-In Closet(s)
- Flooring: Carpet, Tile
Interior area
- Total interior livable area: 2,686 sqft
Property
Parking
- Total spaces: 2.5
- Parking features: Garage, Off Street
- Garage spaces: 2.5
Features
- Levels: Two
- Stories: 2
- Pool features: In Ground, Electric Heat, Heated, Salt Water
- Has view: Yes
- View description: Pond, Protected Preserve
- Has water view: Yes
- Water view: Pond
Lot
- Size: 0.27 Acres
Details
- Parcel number: 0096354360
Construction
Type & style
- Home type: SingleFamily
- Property subtype: Single Family Residence
Condition
- New construction: No
- Year built: 2013
Utilities & green energy
- Sewer: Public Sewer
- Water: Public
- Utilities for property: Cable Available, Electricity Connected, Sewer Connected, Water Connected
Community & HOA
Community
- Subdivision: Durbin Crossing
HOA
- Has HOA: Yes
- Amenities included: Pool, Children's Pool, Clubhouse, Fitness Center, Pickleball, Playground, Tennis Court(s)
- HOA fee: $67 annually
- HOA name: Durbin Crossing HOA
- HOA phone: 904-592-7040
Location
- Region: Saint Johns
Financial & listing details
- Price per square foot: $235/sqft
- Tax assessed value: $569,221
- Annual tax amount: $4,063
- Date on market: 6/6/2025
- Listing terms: Cash,Conventional,FHA,USDA Loan,VA Loan
Price history
| Date | Event | Price |
|---|---|---|
| 11/12/2025 | Sold | $630,000-2.9%$235/sqft |
Source:  realMLS #2074762 Report a problem realMLS #2074762 Report a problem | ||
| 9/24/2025 | Price change | $649,000-0.2%$242/sqft |
Source: realMLS #2074762 Report a problem | ||
| 8/21/2025 | Price change | $650,000-3.7%$242/sqft |
Source: realMLS #2074762 Report a problem | ||
| 8/9/2025 | Price change | $675,000-1.5%$251/sqft |
Source: realMLS #2074762 Report a problem | ||
| 7/15/2025 | Price change | $685,000-0.7%$255/sqft |
Source: realMLS #2074762 Report a problem | ||
| 6/12/2025 | Price change | $690,000-0.7%$257/sqft |
Source: realMLS #2074762 Report a problem | ||
| 5/24/2025 | Price change | $695,000-0.7%$259/sqft |
Source: realMLS #2074762 Report a problem | ||
| 4/20/2025 | Price change | $699,999-1.4%$261/sqft |
Source: realMLS #2074762 Report a problem | ||
| 4/11/2025 | Price change | $710,000-0.7%$264/sqft |
Source: realMLS #2074762 Report a problem | ||
| 3/10/2025 | Listed for sale | $715,000+184.6%$266/sqft |
Source: realMLS #2074762 Report a problem | ||
| 12/27/2013 | Sold | $251,216+298.8%$94/sqft |
Source: realMLS #660464 Report a problem | ||
| 8/26/2013 | Sold | $63,000$23/sqft |
Source: Public Record Report a problem | ||
Public tax history
| Year | Property taxes | Tax assessment |
|---|---|---|
| 2025 | $7,710 +9.1% | $353,184 +2.9% |
| 2024 | $7,066 +1.8% | $343,230 +3% |
| 2023 | $6,941 +4.2% | $333,233 +3% |
| 2022 | $6,664 +1.6% | $323,527 +3% |
| 2021 | $6,561 +1.4% | $314,104 +1.4% |
| 2020 | $6,467 -1.1% | $309,767 +2.3% |
| 2019 | $6,542 | $302,803 +21.3% |
| 2018 | $6,542 +12.5% | $249,535 +2.1% |
| 2017 | $5,815 | $244,403 -0.9% |
| 2016 | $5,815 -0.2% | $246,557 +0.7% |
| 2015 | $5,827 -1% | $244,843 +3.5% |
| 2014 | $5,886 | $236,635 |
Find assessor info on the county website
Neighborhood: 32259
Nearby homes
- $735,6005 bd3 ba3.9k sqft181 Quail Creek Cir, Saint Johns, FL 32259Off Market
- $585,0004 bd3 ba2.7k sqft189 Quail Creek Cir, Saint Johns, FL 32259Off Market

- $538,2004 bd3 ba2.6k sqft303 Willow Winds Pkwy, Saint Johns, FL 32259Off Market
- $541,1004 bd3 ba2.7k sqft177 Quail Creek Cir, Saint Johns, FL 32259Off Market
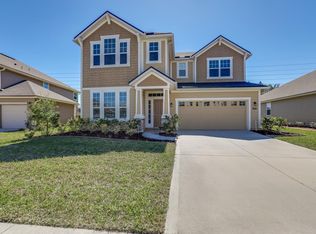
- $568,4005 bd3 ba2.6k sqft299 Willow Winds Pkwy, Saint Johns, FL 32259Off Market
- $560,0004 bd3 ba2.4k sqft188 Quail Creek Cir, Saint Johns, FL 32259Sold
- $506,5005 bd3 ba2.6k sqft176 Quail Creek Cir, Saint Johns, FL 32259Off Market
- $578,8004 bd3 ba2.8k sqft173 Quail Creek Cir, Saint Johns, FL 32259Off Market
Nearby schools
GreatSchools rating
- 10/10Patriot Oaks AcademyGrades: K-8Distance: 1.2 mi
- 9/10Creekside High SchoolGrades: 8-12Distance: 0.6 mi
Schools provided by the listing agent
- Elementary: Patriot Oaks Academy
- Middle: Patriot Oaks Academy
- High: Creekside
Source: realMLS. This data may not be complete. We recommend contacting the local school district to confirm school assignments for this home.
Get a cash offer in 3 minutes
Find out how much your home could sell for in as little as 3 minutes with a no-obligation cash offer.
Estimated market value
$633,800
Get a cash offer in 3 minutes
Find out how much your home could sell for in as little as 3 minutes with a no-obligation cash offer.
Estimated market value
$633,800
- Florida
- Saint Johns County
- Saint Johns
- 32259
- 185 QUAIL CREEK Circle
Nearby cities
Nearby neighborhoods
Nearby zip codes
Other Saint Johns Topics
