Skip main navigation
Sold for $470,000
  • $470,000

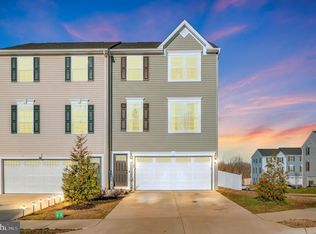
    185 Regester Chapel Rd, Stafford, VA 22554

    3beds
    2,426sqft
    Townhouse
    Built in 2021
    2,212 Square Feet Lot
    $523,800 Zestimate®
    $194/sqft
    $2,607 Estimated rent

    Home value

    $523,800

    $498,000 - $550,000

    $2,607/mo

    Zestimate® history
    Loading
    Loading...

    Owner options

    List your home for rent

    $2,607/mo

    Rent Zestimate®

    Find your next renter with Zillow Rental Manager. Plus, with online applications, you can quickly screen prospective tenants – for free.

    Learn more

    $2,607/mo

    Rent Zestimate®

    Refinance and save

    $2,995/mo

    Est. payment

    Refinancing to a lower rate could help reduce your monthly payments and save thousands over the life of the loan.

    See today's rates

    $2,995/mo

    Est. payment

    Explore your selling options

    Work with a Zillow partner agent

    Leverage their expertise and Zillow's premium Showcase listings to get your home seen by more buyers.

    Get started

    List with your own agent

    Get your home in front of millions of buyers by listing it on Zillow.

    Learn how to do it

    Sell it yourself

    Take full control of how buyers see your home on Zillow by listing For Sale by Owner (FSBO).

    List your home

    What's special

    Three finished levelsPlenty of lightRecessed led lightingBathroom on every levelUpgraded recessed lightingDouble door refrigeratorPendant lights
    Location at its jewel. So close to Quantico Interstate 95. LESS THAN FIVE YEARS OLD. Original owner. This one is a beauty and shows like a model home. Almost $50,000 in options in this home. Note the back yard which slopes away from the house Three finished levels with the balcony off the main level and a fully fenced back yard. Enter through the front door and walk up a few steps and down a few steps to the recreation room, home office or use as a bedroom. A full bath is on this level. Upgraded recessed lighting. You may also enter the garage on this level and there is a bonus storage area in the garage. This level also has a walk out to your level lot with the ground slopping away from the property. Middle level features your living room, kitchen and dining area, with upgraded hard surface LVP flooring, recessed led lighting, pendant lights, gas 6 burner stove, double door refrigerator. Soft close cabinet doors and drawers. Center island for your casually eating. use. Upgraded to a large over sized deck and half bath. Upper level with three bedrooms with a ceiling fan in each room. A separate laundry room with washer and dry installed and a wash tub. Primary luxury bedroom with walk-in closet. Ensuite with soaking tub, double sinks and separate shower. Each level offers a calm serene environment.with a bathroom on every level and plenty of light.

    Zillow last checked:

    Listing updated:

    Listed by:

    Celesta Fahey 703-201-6325,

    Samson Properties

    Bought with:

    DIWAN GUPTA, 0225193472

    Samson Properties

    Source: Bright MLS,MLS#: VAST2053790MLS Logo

    Facts & features

    Interior

    Bedrooms & bathrooms
    • Bedrooms: 3
    • Bathrooms: 4
    • Full bathrooms: 3
    • 1/2 bathrooms: 1
    • Main level bathrooms: 4
    • Main level bedrooms: 3
    Basement
    • Area: 0
    Heating
    • Forced Air, Natural Gas
    Cooling
    • Ceiling Fan(s), Central Air, ENERGY STAR Qualified Equipment, Programmable Thermostat, Electric
    Appliances
    • Included: Microwave, Built-In Range, Dishwasher, Disposal, Dryer, Energy Efficient Appliances, Exhaust Fan, Extra Refrigerator/Freezer, Ice Maker, Self Cleaning Oven, Oven/Range - Gas, Refrigerator, Six Burner Stove, Stainless Steel Appliance(s), Washer, Water Heater, Gas Water Heater
    • Laundry: Upper Level, Has Laundry, Dryer In Unit, Washer In Unit
    Features
    • Soaking Tub, Bathroom - Stall Shower, Bathroom - Tub Shower, Bathroom - Walk-In Shower, Ceiling Fan(s), Combination Dining/Living, Combination Kitchen/Living, Dining Area, Open Floorplan, Floor Plan - Traditional, Eat-in Kitchen, Kitchen - Gourmet, Kitchen Island, Pantry, Recessed Lighting, Upgraded Countertops, Walk-In Closet(s), Other
    • Flooring: Carpet
    • Doors: ENERGY STAR Qualified Doors, Sliding Glass
    • Windows: Double Hung, Energy Efficient, Screens
    • Basement: Full
    • Has fireplace: No
    Interior area
    • Total structure area: 2,426
    • Total interior livable area: 2,426 sqft
    • Finished area above ground: 2,426

    Property

    Parking
    • Total spaces: 2
    • Parking features: Garage Faces Front, Garage Door Opener, Oversized, Other, Attached
    • Attached garage spaces: 2
    Accessibility
    • Accessibility features: Doors - Lever Handle(s)
    Features
    • Levels: Three
    • Stories: 3
    • Exterior features: Bump-outs, Lighting, Sidewalks, Street Lights, Other
    • Pool features: None
    • Fencing: Privacy,Vinyl
    • Has view: Yes
    • View description: Trees/Woods
    Lot
    • Size: 2,212 Square Feet
    • Features: Landscaped, Level, Premium, Rear Yard, Middle Of Block
    Details
    • Additional structures: Above Grade
    • Parcel number: 30XX 28
    • Zoning: R2
    • Special conditions: Standard

    Construction

    Type & style
    • Home type: Townhouse
    • Architectural style: Traditional
    • Property subtype: Townhouse
    Materials
    • Vinyl Siding
    • Foundation: Slab
    Condition
    • Excellent
    • New construction: No
    • Year built: 2021

    Utilities & green energy

    • Sewer: No Sewer System, Private Sewer
    • Water: Public
    • Utilities for property: Natural Gas Available, Sewer Available, Water Available, Cable Available, Electricity Available, Underground Utilities, Fiber Optic

    Community & HOA

    Community
    • Security: Electric Alarm, Exterior Cameras, Motion Detectors
    • Subdivision: Bells Hill Terrace
    HOA
    • Has HOA: Yes
    • Services included: Common Area Maintenance, Snow Removal, Trash
    • HOA fee: $106 monthly
    Location
    • Region: Stafford

    Financial & listing details

    • Price per square foot: $194/sqft
    • Tax assessed value: $534,800
    • Annual tax amount: $5,249
    • Date on market: 9/17/2026
    • Listing agreement: Exclusive Right To Sell
    • Listing terms: Cash,Conventional,FHA,VA Loan
    • Ownership: Fee Simple

    Price history

    DateEventPrice
    11/12/2026Sold$470,000-10.4%$194/sqft
    Source: Bright MLS #VAST2053790 Report a problem
    10/9/2026Pending sale$524,750$216/sqft
    Source: Bright MLS #VAST2053790 Report a problem
    9/17/2026Listed for sale$524,750+22.4%$216/sqft
    Source: Bright MLS #VAST2053790 Report a problem
    6/21/2021Sold$428,757$177/sqft
    Source: Public Record Report a problem

    Public tax history

    YearProperty taxesTax assessment
    2025$4,963 +3.4%$537,300
    2024$4,801 +32%$537,300 +32.5%
    2023$3,638 +5.6%$405,400
    2022$3,446 +255.2%$405,400 +14.3%
    2021$970 $354,800
    2020-- --
    Find assessor info on the county website

    Neighborhood: 22554

    Nearby schools

    GreatSchools rating
    Schools provided by the listing agent
    • District: Stafford County Public Schools

    Source: Bright MLS. This data may not be complete. We recommend contacting the local school district to confirm school assignments for this home.

    Get a cash offer in 3 minutes
    Find out how much your home could sell for in as little as 3 minutes with a no-obligation cash offer.
    Estimated market value

    $523,800

    Get a cash offer in 3 minutes
    Find out how much your home could sell for in as little as 3 minutes with a no-obligation cash offer.
    Estimated market value

    $523,800