Skip main navigation
Closed
  • $441,500

    185 Renwick Dr, Senoia, GA 30276

    5beds
    2,966sqft
    Single Family Residence
    Built in 2009
    0.51 Acres Lot
    $438,700 Zestimate®
    $149/sqft
    $3,023 Estimated rent

    Home value

    $438,700

    $399,000 - $478,000

    $3,023/mo

    Zestimate® history
    Loading
    Loading...

    Owner options

    List your home for rent

    $3,023/mo

    Rent Zestimate®

    Find your next renter with Zillow Rental Manager. Plus, with online applications, you can quickly screen prospective tenants – for free.

    Learn more

    $3,023/mo

    Rent Zestimate®

    Refinance and save

    $3,165/mo

    Est. payment

    Refinancing to a lower rate could help reduce your monthly payments and save thousands over the life of the loan.

    See today's rates

    $3,165/mo

    Est. payment

    Explore your selling options

    Work with a Zillow partner agent

    Leverage their expertise and Zillow's premium Showcase listings to get your home seen by more buyers.

    Get started

    List with your own agent

    Get your home in front of millions of buyers by listing it on Zillow.

    Learn how to do it

    Sell it yourself

    Take full control of how buyers see your home on Zillow by listing For Sale by Owner (FSBO).

    List your home

    What's special

    Large playgroundCenter islandCovered patioTennis courtsGranite countertopsCommunity poolExercise room
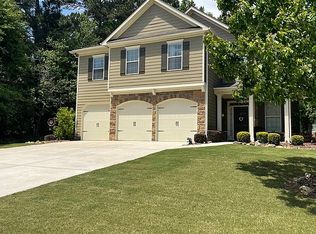
    Nestled perfectly between Peachtree City and the charming town of Senoia, this spacious and beautifully maintained home offers the ideal blend of comfort, convenience, and community living. With golf cart access to downtown Senoia, you're just minutes from local shops, dining, and events, yet tucked away in a quiet neighborhood packed with resort-style amenities, including a community pool, large playground, tennis courts, exercise room, and sauna. Inside, the home features five generous bedrooms, including a guest suite and a full bath on the main level, ideal for visitors or multigenerational living. The main floor flows easily with a combination of warm hardwoods and soft carpet, leading you into the heart of the home: an open kitchen with a cozy keeping room, granite countertops, a center island, tremendous cabinet storage, and room for a kitchen table. A formal dining room adds the perfect spot for special gatherings. Upstairs, you'll find four spacious bedrooms along with a large loft area that connects them, perfect for a media space, playroom, or home office. Several major systems have been recently updated, including a 2-year-old roof, 4-year-old HVAC system, and a 2-year-old water heater, giving you peace of mind for years to come. Outside, enjoy a huge backyard fully fenced with a covered patio, an ideal space for relaxing or entertaining. A French drain system offers added protection and functionality. Open, airy, and thoughtfully designed, this home truly has it all, inside and out. Move-in ready and perfectly positioned between two of the area's most desirable communities, it's a must-see!

    Zillow last checked:

    Listing updated:

    Listed by:

    Katharine Bulloch 404-840-2164,

    Keller Williams Realty Atl. Partners

    Bought with:

    Denise M Clements, 184056

    Keller Williams Realty Atl. Partners

    Source: GAMLS,MLS#: 10646241MLS Logo

    Facts & features

    Interior

    Bedrooms & bathrooms
    • Bedrooms: 5
    • Bathrooms: 3
    • Full bathrooms: 3
    • Main level bathrooms: 1
    • Main level bedrooms: 1
    Rooms
    • Room types: Family Room, Keeping Room, Laundry, Loft
    Dining room
    • Features: Seats 12+, Separate Room
    Kitchen
    • Features: Kitchen Island, Pantry, Solid Surface Counters
    Heating
    • Central, Natural Gas
    Cooling
    • Ceiling Fan(s), Central Air, Electric
    Appliances
    • Included: Dishwasher, Dryer, Gas Water Heater, Ice Maker, Microwave, Oven/Range (Combo), Refrigerator, Stainless Steel Appliance(s), Washer
    • Laundry: In Hall
    Features
    • Double Vanity, High Ceilings, Separate Shower, Soaking Tub, Tile Bath, Tray Ceiling(s), Entrance Foyer, Vaulted Ceiling(s), Walk-In Closet(s)
    • Flooring: Carpet, Hardwood, Laminate, Tile
    • Basement: None
    • Attic: Expandable,Pull Down Stairs
    • Number of fireplaces: 1
    • Fireplace features: Factory Built, Family Room
    • Common walls with other units/homes: No Common Walls
    Interior area
    • Total structure area: 2,966
    • Total interior livable area: 2,966 sqft
    • Finished area above ground: 2,966
    • Finished area below ground: 0

    Property

    Parking
    • Parking features: Attached, Garage Door Opener
    • Has attached garage: Yes
    Features
    • Levels: Two
    • Stories: 2
    • Patio & porch: Patio
    • Fencing: Back Yard,Fenced,Privacy
    Lot
    • Size: 0.51 Acres
    • Features: Sloped
    Details
    • Parcel number: 161 1283 078

    Construction

    Type & style
    • Home type: SingleFamily
    • Architectural style: Craftsman
    • Property subtype: Single Family Residence
    Materials
    • Concrete
    • Foundation: Slab
    • Roof: Composition
    Condition
    • Resale
    • New construction: No
    • Year built: 2009

    Utilities & green energy

    • Sewer: Public Sewer
    • Water: Public
    • Utilities for property: Cable Available, High Speed Internet, Sewer Connected

    Community & HOA

    Community
    • Features: Clubhouse, Fitness Center, Playground, Pool, Sidewalks, Street Lights, Tennis Court(s)
    • Subdivision: Heritage Pointe
    HOA
    • Has HOA: Yes
    • Services included: Maintenance Grounds, Swimming, Tennis
    • HOA fee: $500 annually
    Location
    • Region: Senoia

    Financial & listing details

    • Price per square foot: $149/sqft
    • Tax assessed value: $428,452
    • Annual tax amount: $4,536
    • Date on market: 11/19/2025
    • Cumulative days on market: 25 days
    • Listing agreement: Exclusive Right To Sell
    • Listing terms: 1031 Exchange,Cash,FHA,VA Loan

    Price history

    DateEventPrice
    12/30/2025Sold$441,500$149/sqft
    Source: GAMLS #10646241 Report a problem
    12/14/2025Pending sale$441,500$149/sqft
    Source: GAMLS #10646241 Report a problem
    11/19/2025Listed for sale$441,500+60.6%$149/sqft
    Source: GAMLS #10646241 Report a problem
    10/30/2017Sold$274,900-1.8%$93/sqft
    Source: Public Record Report a problem
    10/29/2017Listed for sale$279,900$94/sqft
    Source: BHGRE METRO BROKERS #8203107 Report a problem
    10/2/2017Pending sale$279,900$94/sqft
    Source: BHGRE METRO BROKERS #8203107 Report a problem
    8/3/2017Price change$279,900-1.1%$94/sqft
    Source: BHGRE METRO BROKERS #8203107 Report a problem
    7/6/2017Price change$282,900-3.7%$95/sqft
    Source: BHGRE METRO BROKERS #8203107 Report a problem
    6/7/2017Listed for sale$293,900+42.7%$99/sqft
    Source: BHGRE METRO BROKERS #8203107 Report a problem
    4/4/2017Sold$205,921-7.2%$69/sqft
    Source: Public Record Report a problem
    3/18/2017Listed for sale--
    Source: Auction.com Report a problem
    10/6/2009Sold$222,000$75/sqft
    Source: Public Record Report a problem

    Public tax history

    YearProperty taxesTax assessment
    2025$4,621 +5.1%$171,381 +5.8%
    2024$4,397 +9.9%$162,015 +14.9%
    2023$4,003 +8.3%$140,944 +17.7%
    2022$3,697 +2.6%$119,710 +4.3%
    2021$3,603 $114,740
    2020$3,603 +1.2%$114,740 +12.2%
    2019$3,560 -0.5%$102,287
    2018$3,578 +0.4%$102,287 +3.4%
    2017$3,565 -0.1%$98,912 +5.8%
    2016$3,570 +5.9%$93,511 +4.3%
    2015$3,370 +37.1%$89,638 +11.8%
    2014$2,458 $80,186
    2013-- --
    2012-- --
    2011-- --
    2010-- --
    2009-- --
    2008-- --
    Find assessor info on the county website

    Neighborhood: 30276

    Nearby schools

    GreatSchools rating
    Schools provided by the listing agent
    • Elementary: Willis Road
    • Middle: East Coweta
    • High: East Coweta

    Source: GAMLS. This data may not be complete. We recommend contacting the local school district to confirm school assignments for this home.

    Get a cash offer in 3 minutes
    Find out how much your home could sell for in as little as 3 minutes with a no-obligation cash offer.
    Estimated market value
    $438,700
    Get a cash offer in 3 minutes
    Find out how much your home could sell for in as little as 3 minutes with a no-obligation cash offer.
    Estimated market value
    $438,700