Hey there, Waterview living enthusiasts! (If you want a truly turnkey experience, the furnishings and household items are negotiable!)🌊 Check out this incredible home that's basically free from maintenance and upkeep of a pier and bulkhead. Imagine having a super convenient boat ramp just a quick 5-minute drive away. Let's talk about the awesome 10x20 rebuilt deck and stairs with Cabot Stain and Seal; and the screened porch - totally refreshed with brand new screens, footboards, a crisp door, and even mildew-resistant carpet. Talk about relaxing! And get this - the area underneath the house? It's like your secret entertainment zone. Seriously, it's got a cute galley kitchen with everything you need: stove, sink, microwave, and even a half bath. Perfect for those impromptu hangouts or quick snack sessions. Inside, you will love the bright, airy vibes with those gorgeous, vaulted ceilings in the living room and master bedroom. The primary bath is basically a personal spa retreat with its sleek tiled walk-in shower and custom Levolor Blinds that add that extra bit of elegance. Bonus features that'll make your life easier: a cargo lift for heavy stuff, a brand-new microwave, and a large capacity dryer. Oh, and don't forget the separate potting shed and workshop for all your project and storage needs! There is plenty of covered parking for multiple cars, boats, jet skis and room in the garage for your golf cart and zero turn mower, 🏡🚤
Sold for $190,000
$190,000
185 Riverview Lane, Belhaven, NC 27810
3beds
1,404sqft
Manufactured Home
Built in 2003
6,534 Square Feet Lot
$191,000 Zestimate®
$135/sqft
$1,595 Estimated rent
Home value
$191,000
Estimated sales range
Not available
$1,595/mo
Zestimate® history
Owner options
List your home for rent
$1,595/mo
Rent Zestimate®
Find your next renter with Zillow Rental Manager. Plus, with online applications, you can quickly screen prospective tenants – for free.
$1,595/mo
Rent Zestimate®
Refinance and save
$1,218/mo
Est. payment
Refinancing to a lower rate could help reduce your monthly payments and save thousands over the life of the loan.
$1,218/mo
Est. payment
Explore your selling options
Work with a Zillow partner agent
Leverage their expertise and Zillow's premium Showcase listings to get your home seen by more buyers.
Get startedList with your own agent
Get your home in front of millions of buyers by listing it on Zillow.
Learn how to do itSell it yourself
Take full control of how buyers see your home on Zillow by listing For Sale by Owner (FSBO).
List your homeWhat's special
Custom levolor blindsSleek tiled walk-in showerPlenty of covered parking
Zillow last checked:
Listing updated:
Listed by:
Shirley Jean Kuhn 843-810-3521,
Seabird Realty
Bought with:
Stephen Atkins Il, 208799
Experience Realty-Waterfront Professionals
Source: Hive MLS,MLS#: 100518008 Originating MLS: Washington-Beaufort County Board of Realtors
Originating MLS: Washington-Beaufort County Board of RealtorsFacts & features
Interior
Bedrooms & bathrooms
- Bedrooms: 3
- Bathrooms: 2
- Full bathrooms: 2
Primary bedroom
- Level: Primary Living Area
Dining room
- Features: Combination
Heating
- Electric, Heat Pump
Cooling
- Central Air
Appliances
- Included: Built-In Microwave, Built-In Electric Oven, Washer, Dryer, Dishwasher
Features
- Ceiling Fan(s), Blinds/Shades
- Has fireplace: No
- Fireplace features: None
Interior area
- Total structure area: 1,404
- Total interior livable area: 1,404 sqft
Property
Parking
- Parking features: On Site, Unpaved
Features
- Levels: One
- Stories: 1
- Patio & porch: Open, Covered, Deck, Porch, Screened
- Fencing: None
- Waterfront features: None
Lot
- Size: 6,534 Square Feet
- Dimensions: 65 x 100 x 65 x 100
Details
- Parcel number: 33562
- Zoning: Residential
- Special conditions: Standard
Construction
Type & style
- Home type: MobileManufactured
- Property subtype: Manufactured Home
Materials
- Vinyl Siding
- Foundation: Permanent, Raised
- Roof: Metal
Condition
- New construction: No
- Year built: 2003
Utilities & green energy
- Sewer: Septic Tank
- Water: County Water
- Utilities for property: Water Connected
Community & HOA
Community
- Subdivision: Not In Subdivision
HOA
- Has HOA: No
Location
- Region: Belhaven
Financial & listing details
- Price per square foot: $135/sqft
- Tax assessed value: $225,458
- Annual tax amount: $730
- Date on market: 8/10/2025
- Cumulative days on market: 222 days
- Listing agreement: Exclusive Right To Sell
- Listing terms: Cash,Conventional,FHA,USDA Loan
Price history
| Date | Event | Price |
|---|---|---|
| 11/10/2025 | Sold | $190,000-5%$135/sqft |
Source:  Hive MLS #100518008 Report a problem Hive MLS #100518008 Report a problem | ||
| 10/9/2025 | Contingent | $199,900$142/sqft |
Source: Hive MLS #100518008 Report a problem | ||
| 10/6/2025 | Listed for sale | $199,900-16.7%$142/sqft |
Source: Hive MLS #100518008 Report a problem | ||
| 9/19/2025 | Listing removed | $239,900$171/sqft |
Source: Hive MLS #100518008 Report a problem | ||
| 8/15/2025 | Price change | $239,900-2.3%$171/sqft |
Source: Hive MLS #100518008 Report a problem | ||
| 8/2/2025 | Price change | $245,500-1.4%$175/sqft |
Source: Hive MLS #100518008 Report a problem | ||
| 7/28/2025 | Price change | $249,000-0.3%$177/sqft |
Source: Hive MLS #100518008 Report a problem | ||
| 7/15/2025 | Price change | $249,800-1.6%$178/sqft |
Source: Hive MLS #100518008 Report a problem | ||
| 7/9/2025 | Listed for sale | $253,900$181/sqft |
Source: Hive MLS #100518008 Report a problem | ||
| 7/7/2025 | Listing removed | $253,900$181/sqft |
Source: Hive MLS #100491444 Report a problem | ||
| 6/24/2025 | Price change | $253,900-1.8%$181/sqft |
Source: Hive MLS #100491444 Report a problem | ||
| 6/9/2025 | Price change | $258,500-1.5%$184/sqft |
Source: Hive MLS #100491444 Report a problem | ||
| 5/1/2025 | Price change | $262,500-0.4%$187/sqft |
Source: Hive MLS #100491444 Report a problem | ||
| 2/28/2025 | Listed for sale | $263,500$188/sqft |
Source: Hive MLS #100491444 Report a problem | ||
| 10/13/2024 | Listing removed | $263,500$188/sqft |
Source: Hive MLS #100457720 Report a problem | ||
| 7/26/2024 | Listed for sale | $263,500+76.8%$188/sqft |
Source: Hive MLS #100457720 Report a problem | ||
| 6/25/2021 | Sold | $149,000$106/sqft |
Source: Hive MLS #100266941 Report a problem | ||
Public tax history
| Year | Property taxes | Tax assessment |
|---|---|---|
| 2025 | -- | $225,458 +108.6% |
| 2024 | $730 +1.5% | $108,059 |
| 2023 | $720 +6.6% | $108,059 |
| 2022 | $675 -28.4% | $108,059 |
| 2021 | $944 -0.6% | $108,059 |
| 2020 | $950 +1.1% | $108,059 |
| 2019 | $940 | $108,059 |
| 2018 | -- | $108,059 +34% |
| 2017 | -- | $80,644 |
| 2016 | -- | $80,644 |
| 2015 | -- | -- |
| 2014 | $551 | -- |
| 2013 | $551 | $80,644 |
| 2011 | -- | -- |
| 2010 | -- | -- |
Find assessor info on the county website
Neighborhood: 27810
Nearby homes
- $220,5003 bd2 ba1.4k sqft185 Riverview Lane, Belhaven, NC 27810Off Market
- $159,7003 bd1 ba1.5k sqft397 Old Pamlico Beach Rd W, Belhaven, NC 27810Off Market
- $--8,712 Square Feet415 Old Pamlico Beach Rd W, Belhaven, NC 27810Off Market
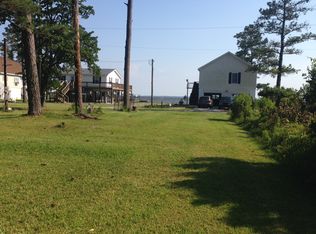
- $206,7003 bd2 ba1.4k sqft185 Riverview Ln, Belhaven, NC 27810Off Market
- $464,5003 bd2 ba1.5k sqft132 Riverview Ln, Belhaven, NC 27810Sold
- $218,5003 bd2 ba1.4k sqft293 Old Pamlico Beach Rd W, Belhaven, NC 27810Off Market
- $244,5003 bd2 ba1.3k sqft701 Old Pamlico Beach Rd W, Belhaven, NC 27810Off Market
- $149,0002.6 Acres287 Old Pamlico Beach Rd W, Belhaven, NC 27810Sold
Nearby schools
GreatSchools rating
- 6/10Northeast ElementaryGrades: PK-8Distance: 11.3 mi
- 5/10Northside HighGrades: 9-12Distance: 11.9 mi
Schools provided by the listing agent
- Elementary: Northeast Elementary School
- Middle: Northeast Elementary
- High: Northside High School
Source: Hive MLS. This data may not be complete. We recommend contacting the local school district to confirm school assignments for this home.
- North Carolina
- Beaufort County
- Belhaven
- 27810
- 185 Riverview Lane
Nearby cities
Nearby zip codes
Other Belhaven Topics
